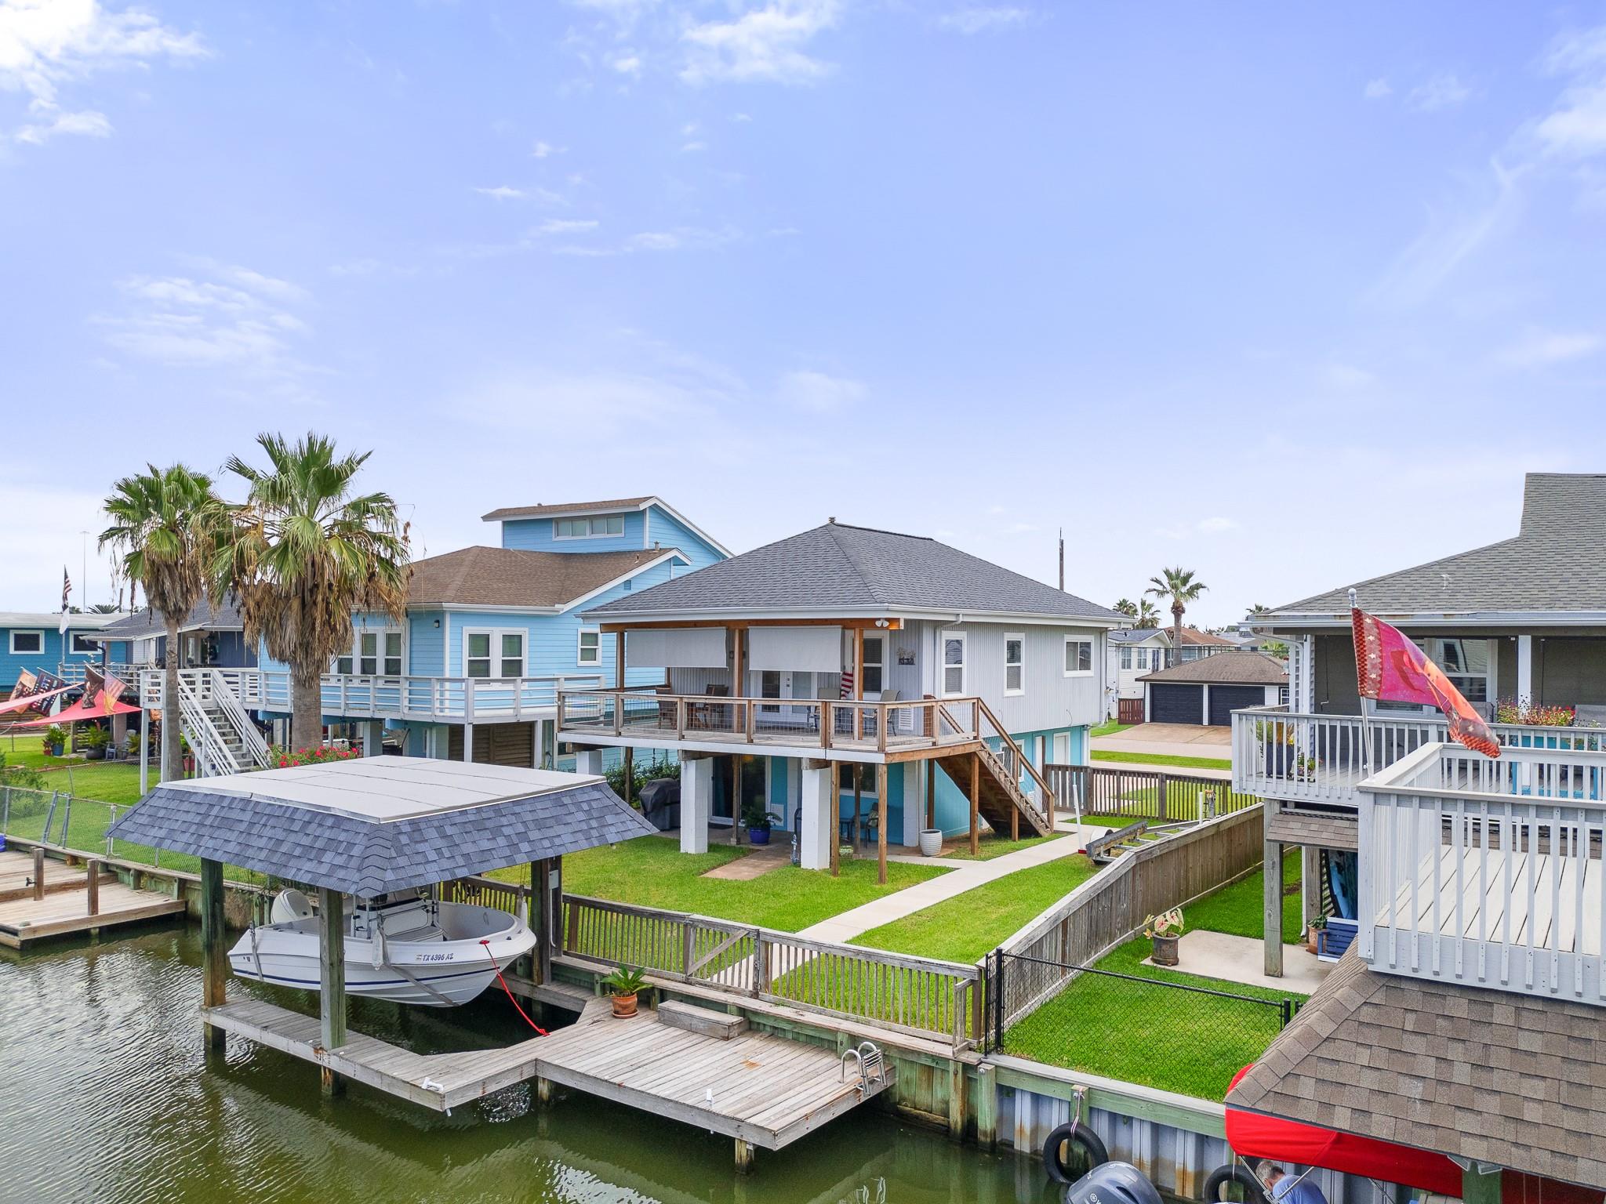
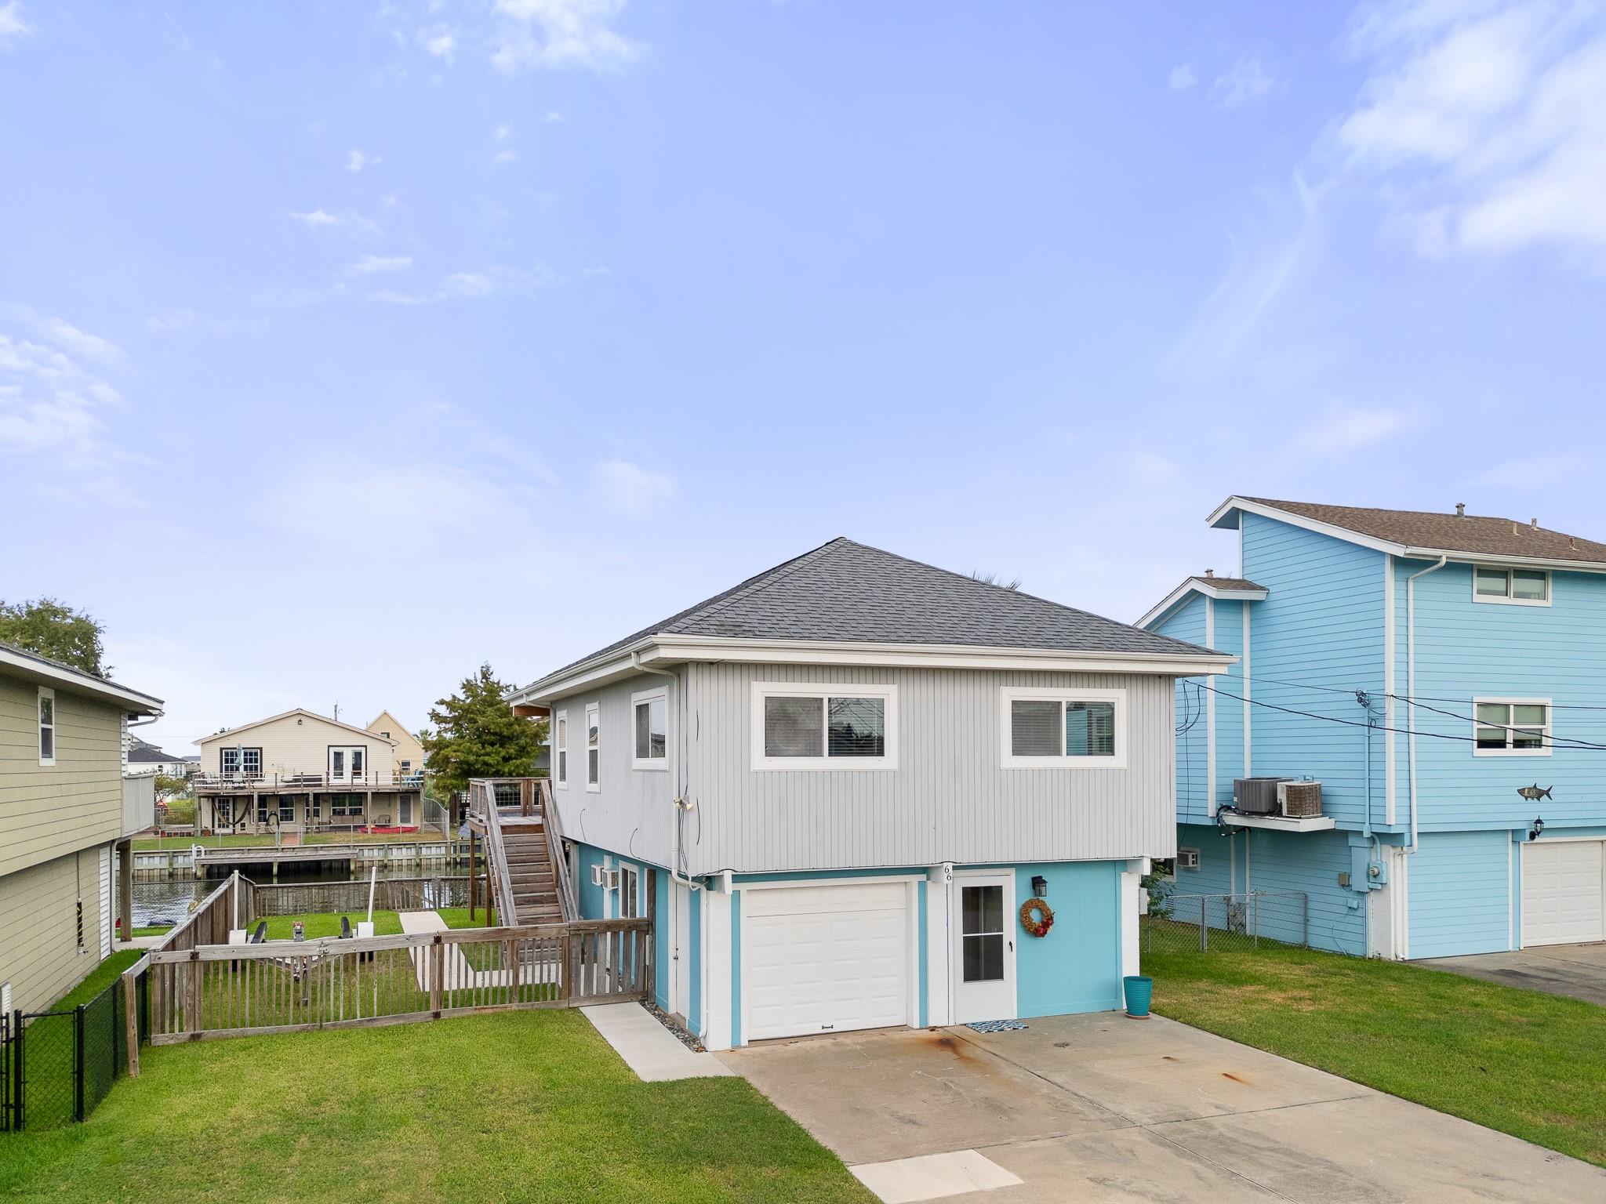
Raised waterfront home with a broad deck and a boat docked beneath a covered lift.
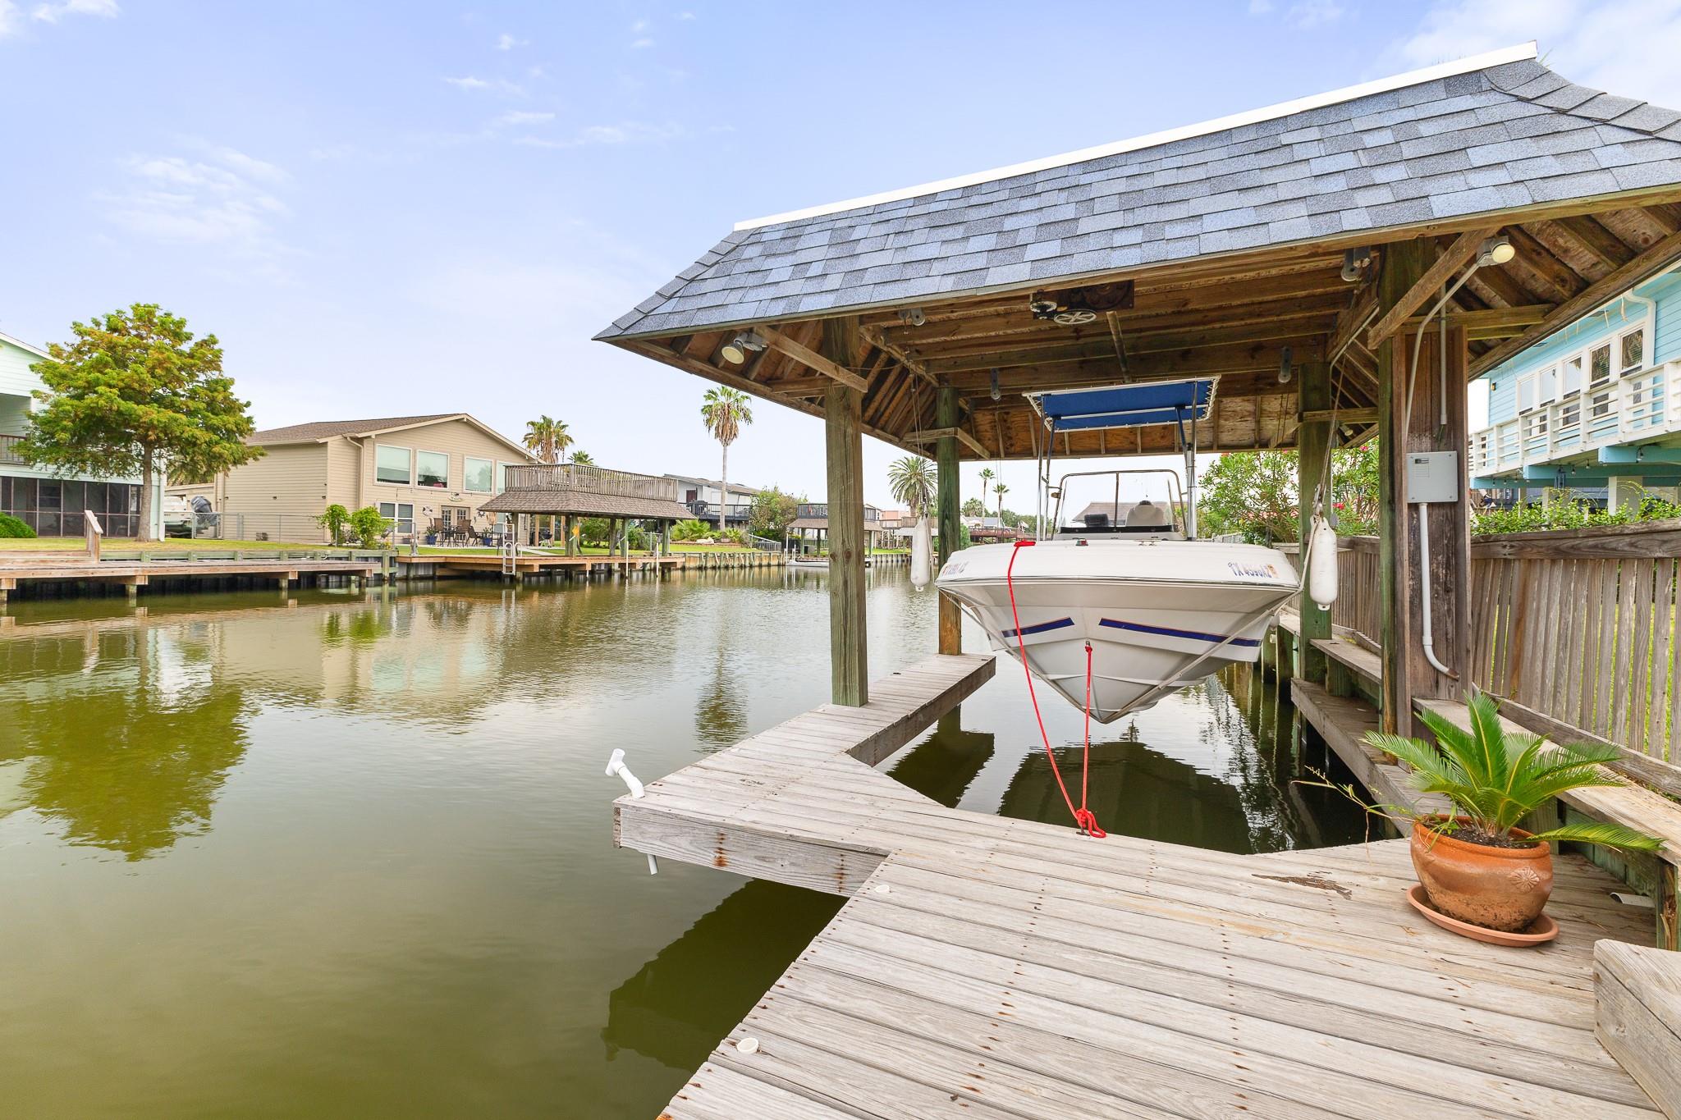
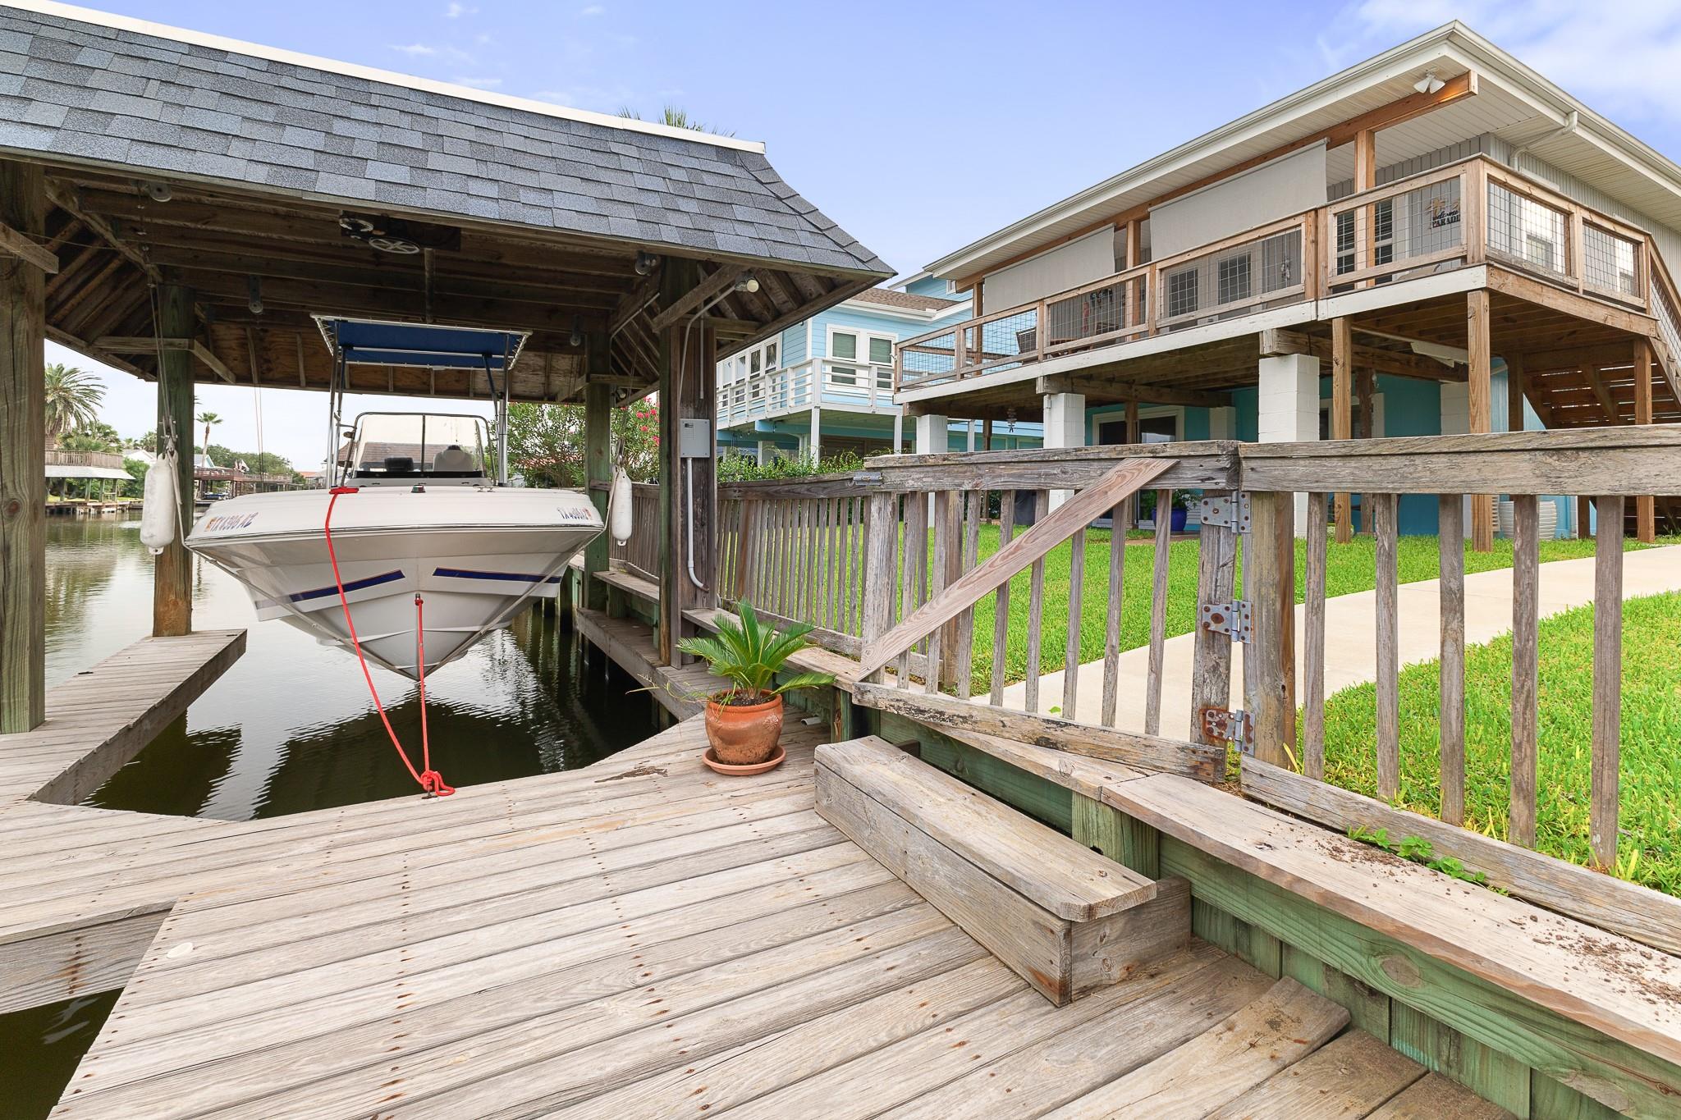
Covered boat lift with a white boat on a wooden canal-side dock.
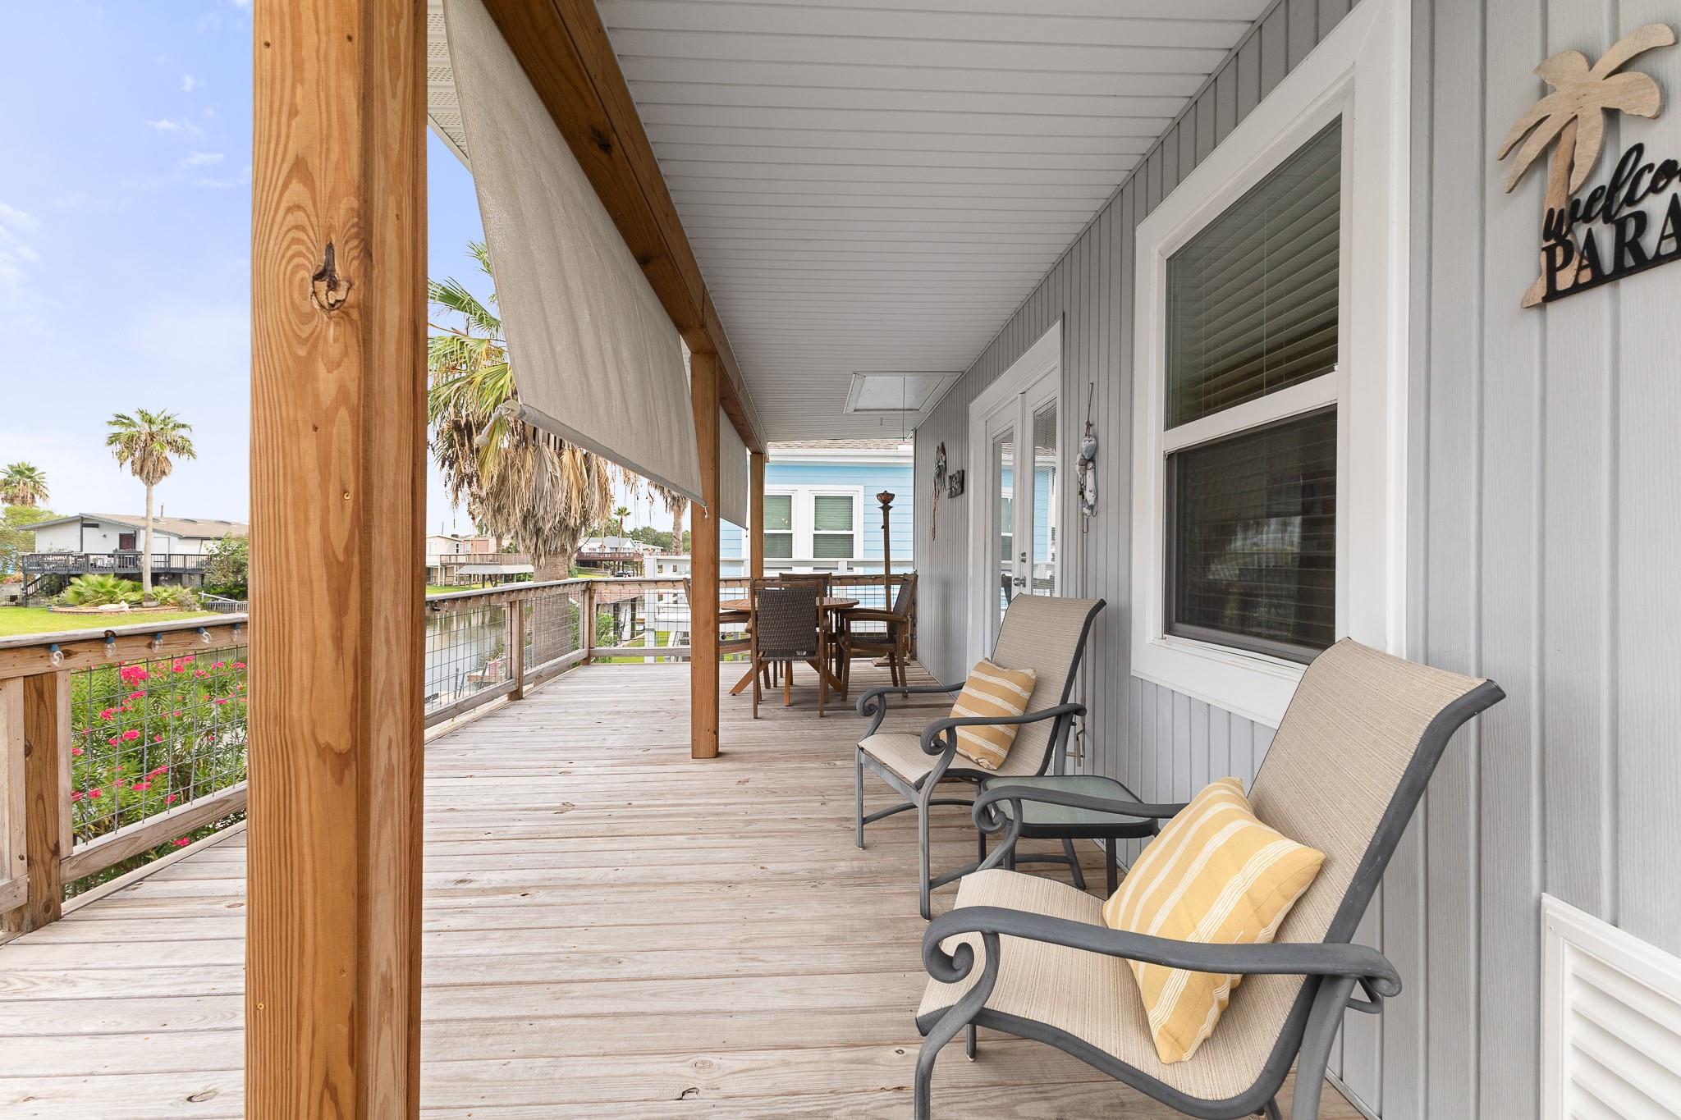
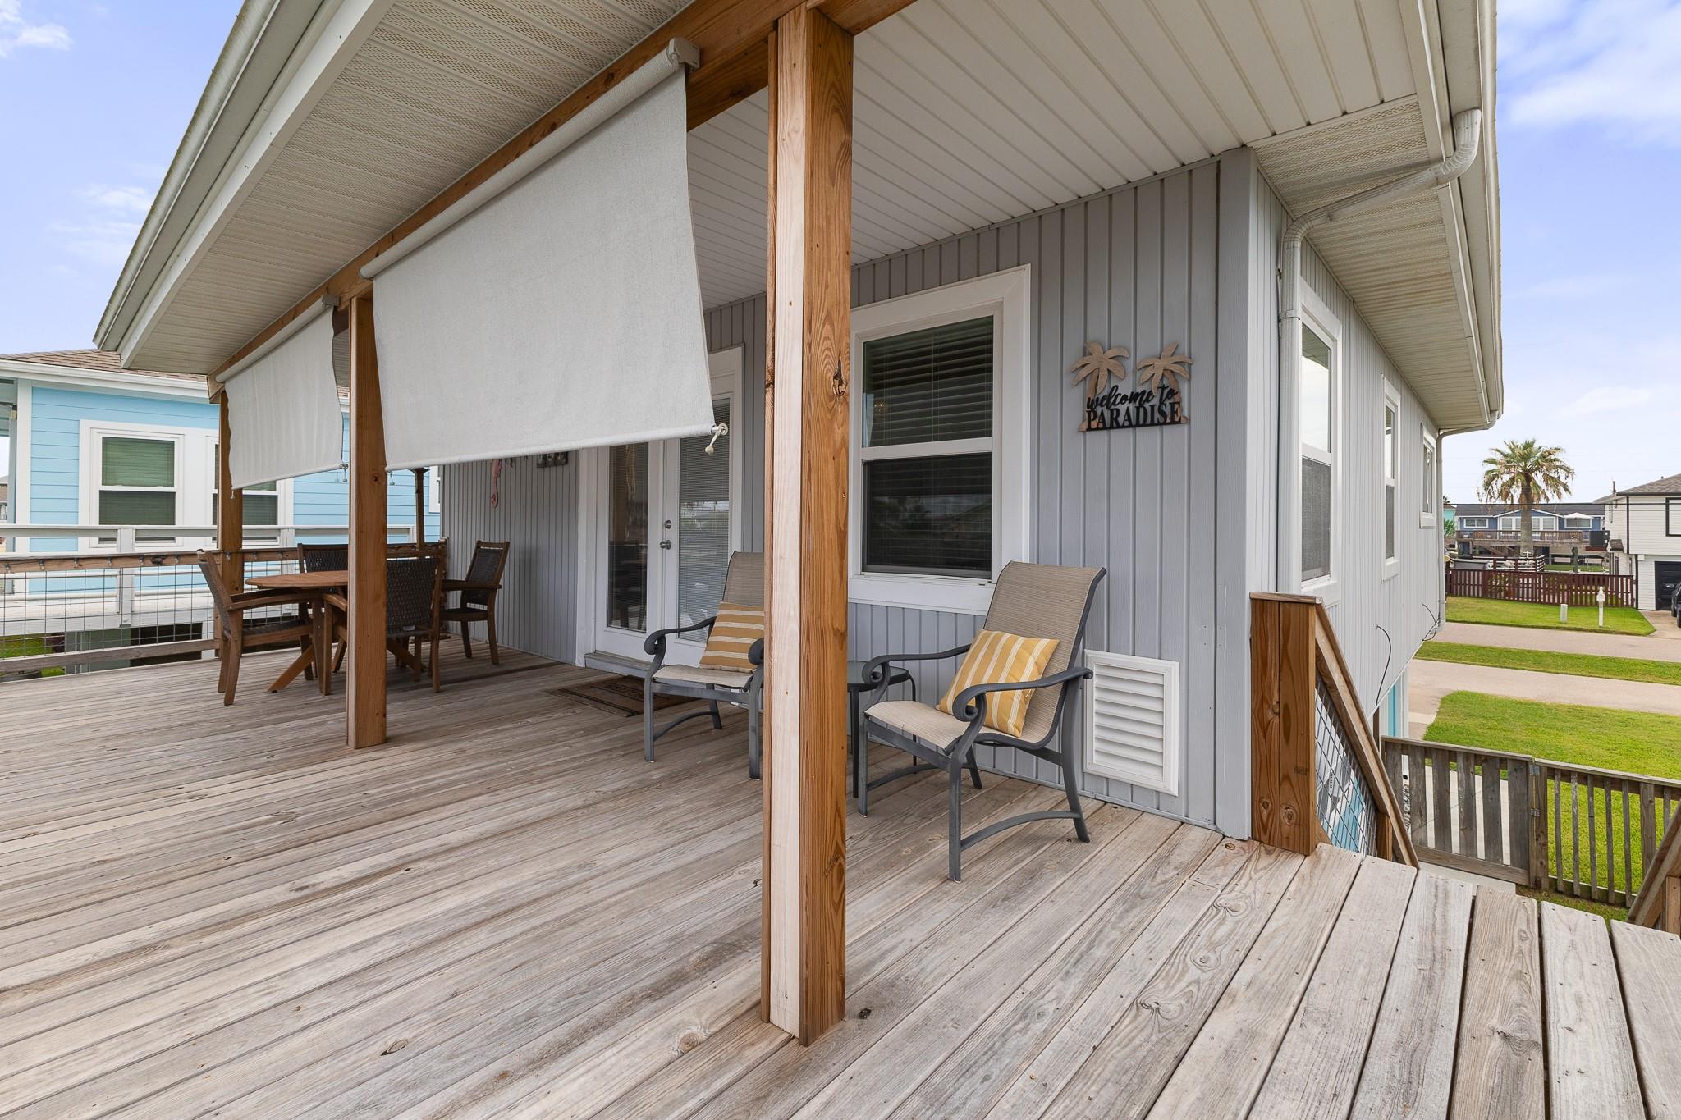
Covered wooden porch with cushioned chairs and dining set overlooking a canal.
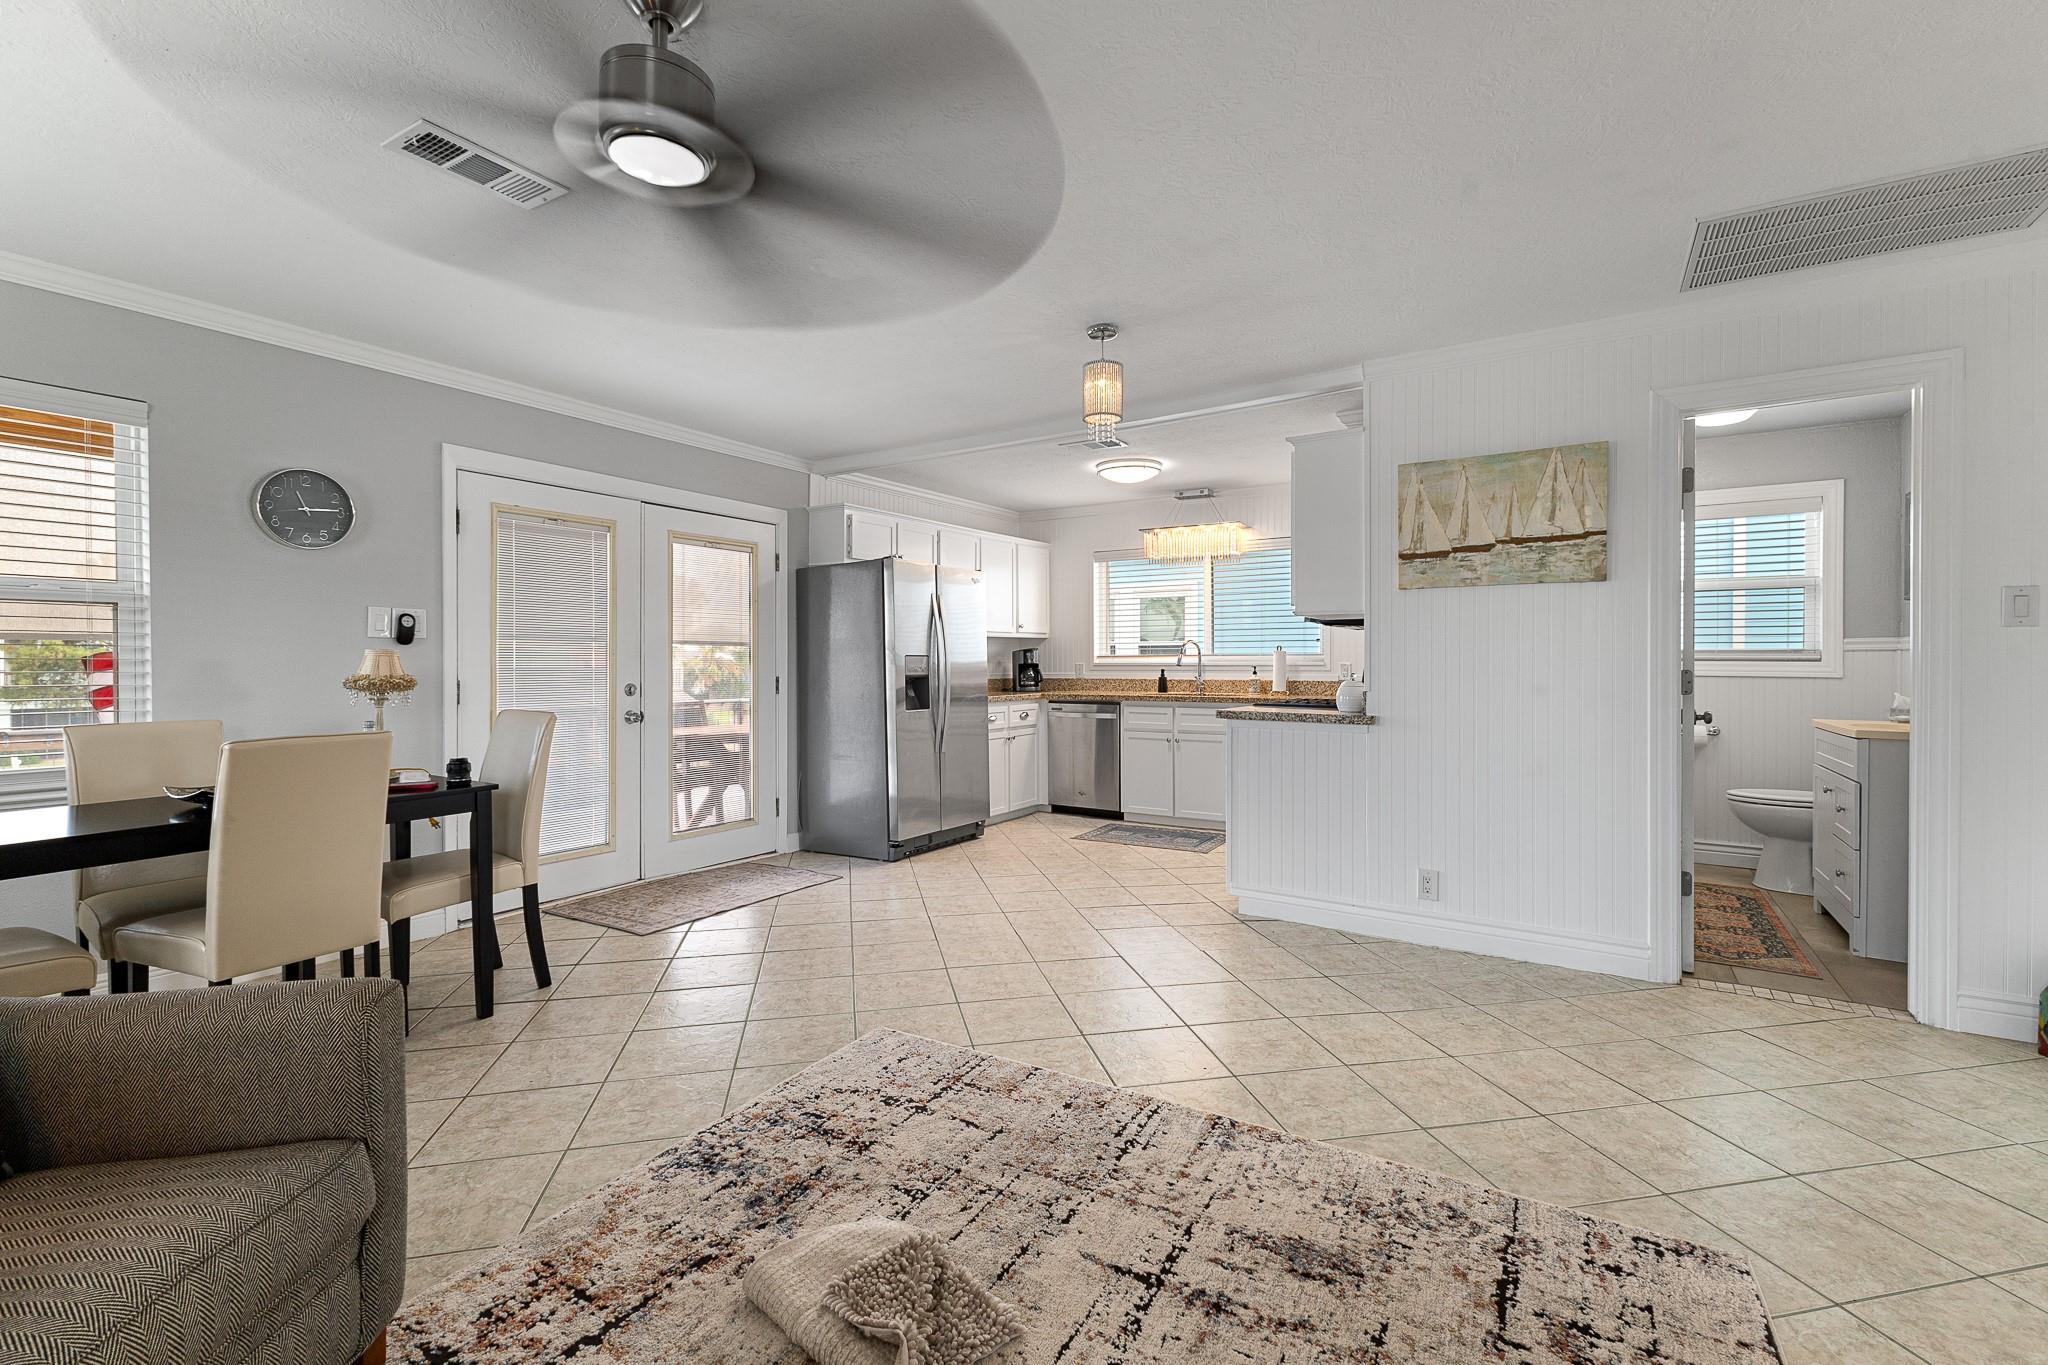
Open-plan living and kitchen area with white cabinets, stainless appliances, and tiled floors.
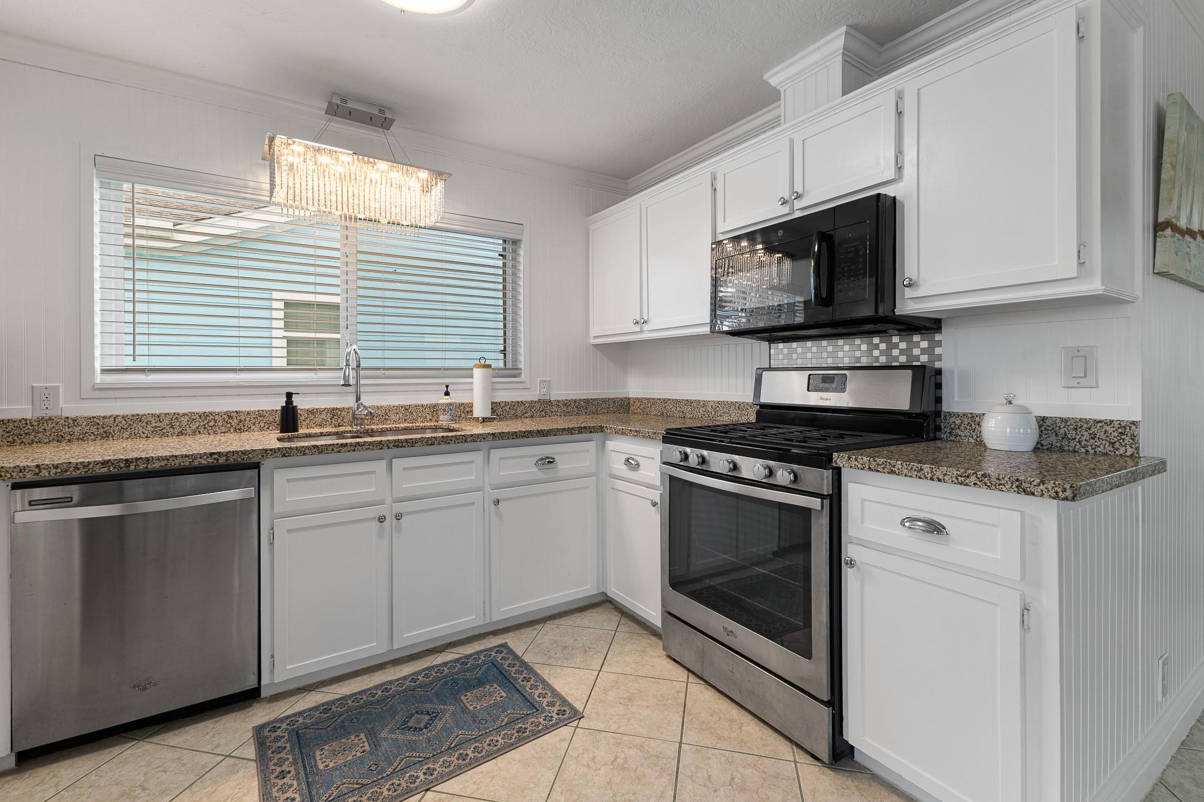
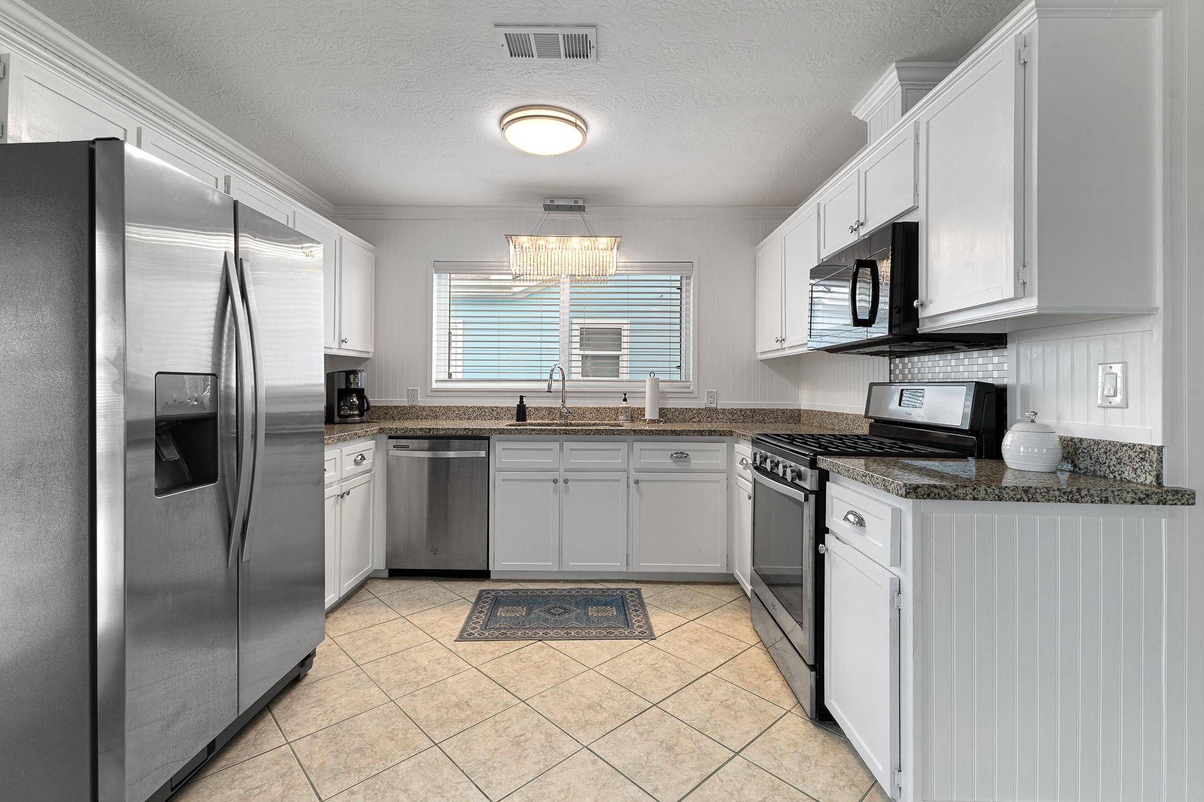
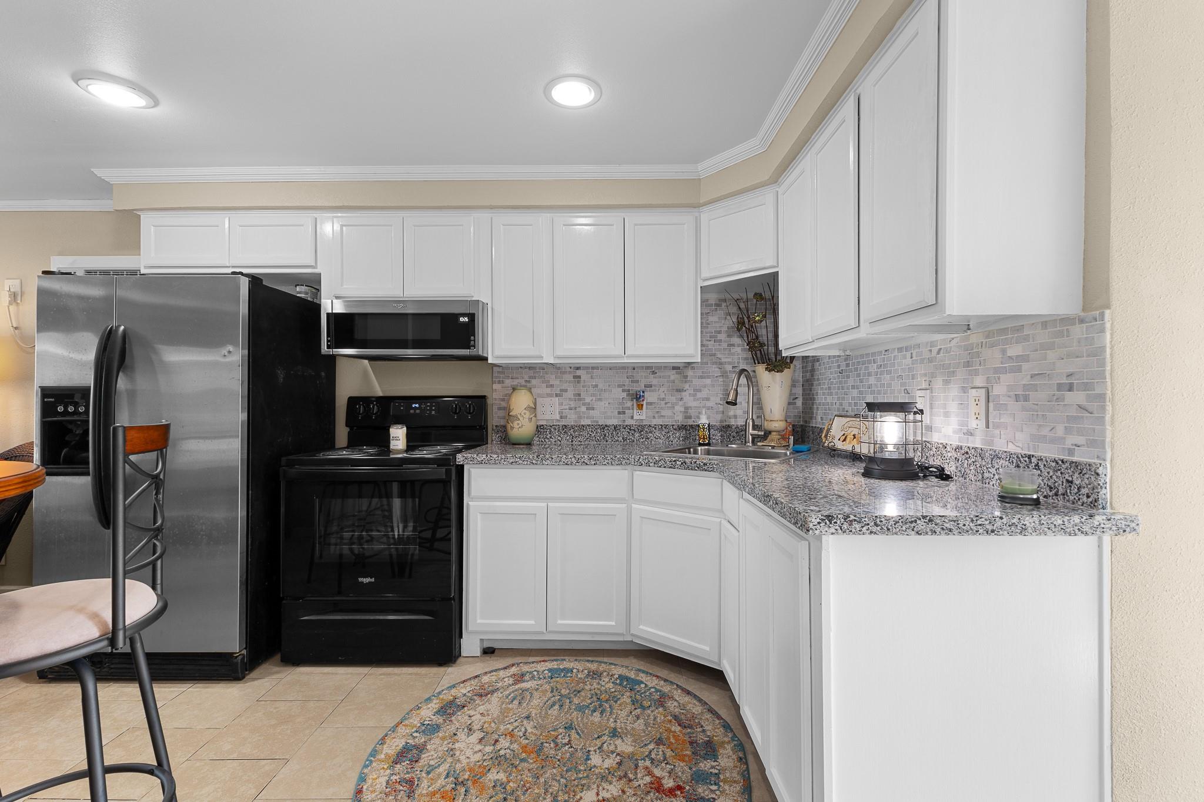
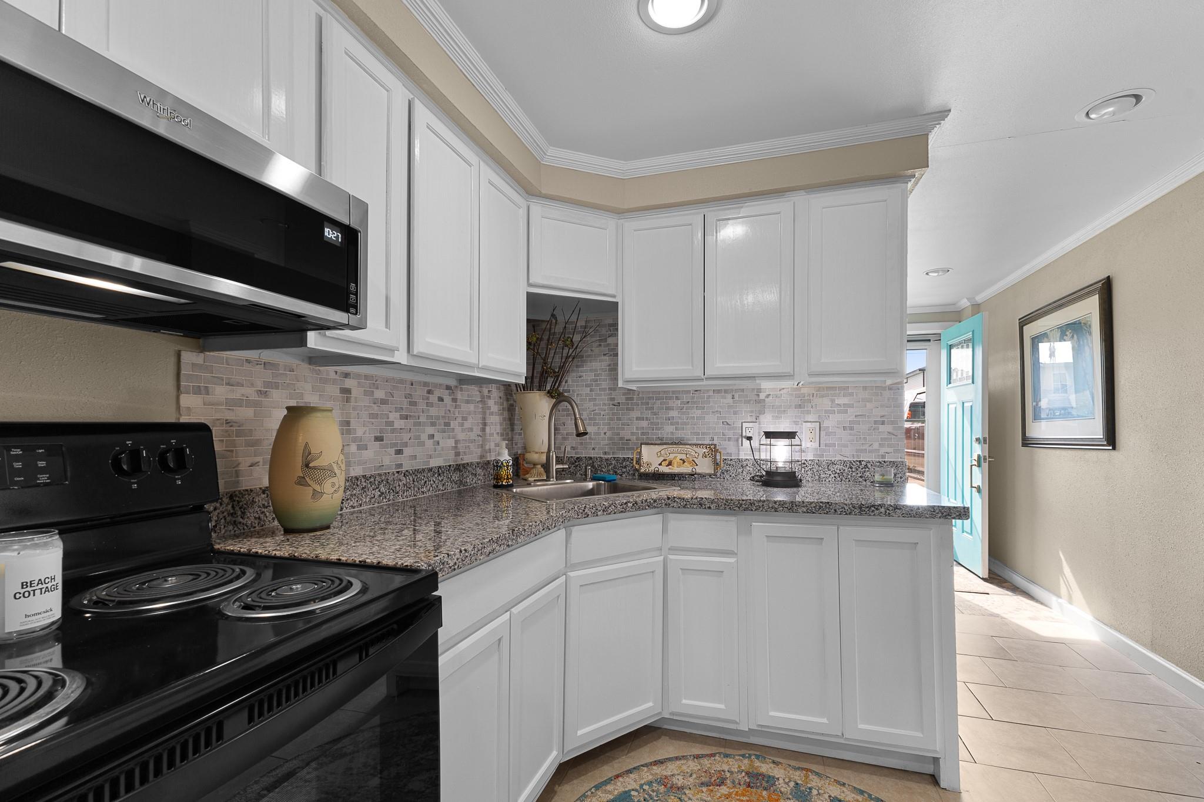
Kitchen with white cabinets, granite counters, and stainless steel appliances.
White kitchen with granite counters, stainless appliances, and a window above the sink.
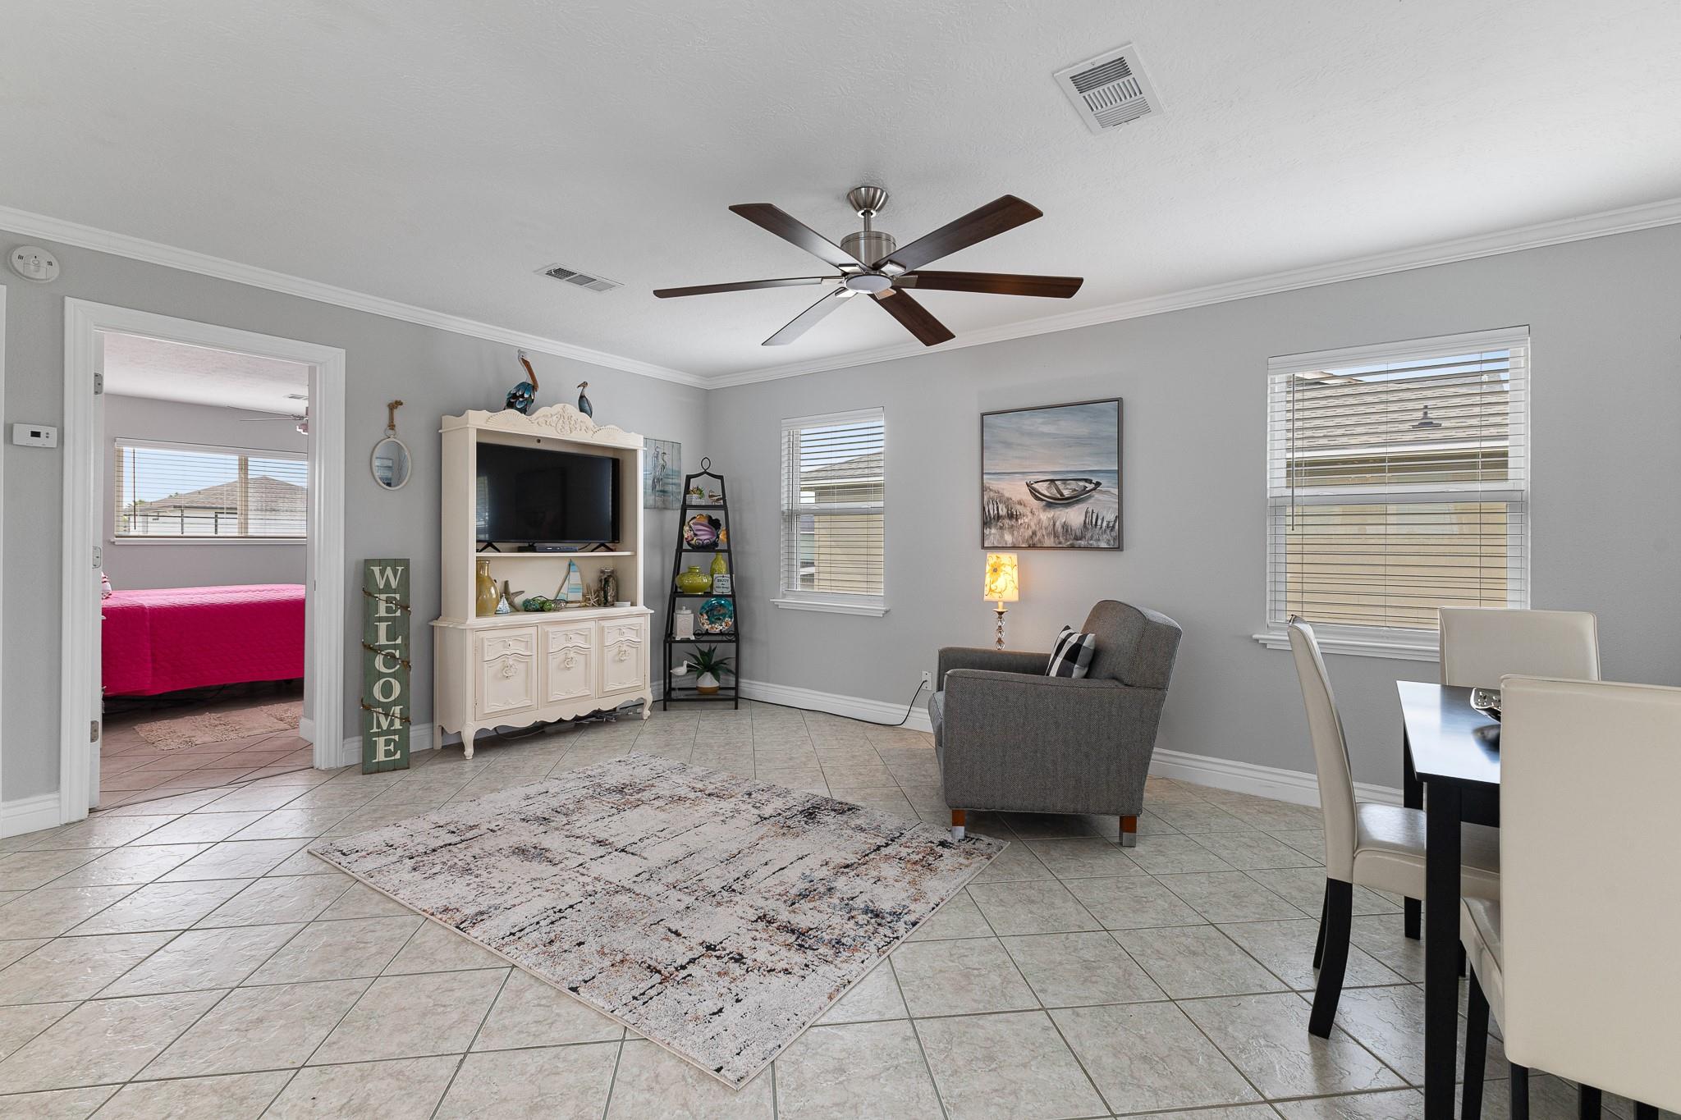
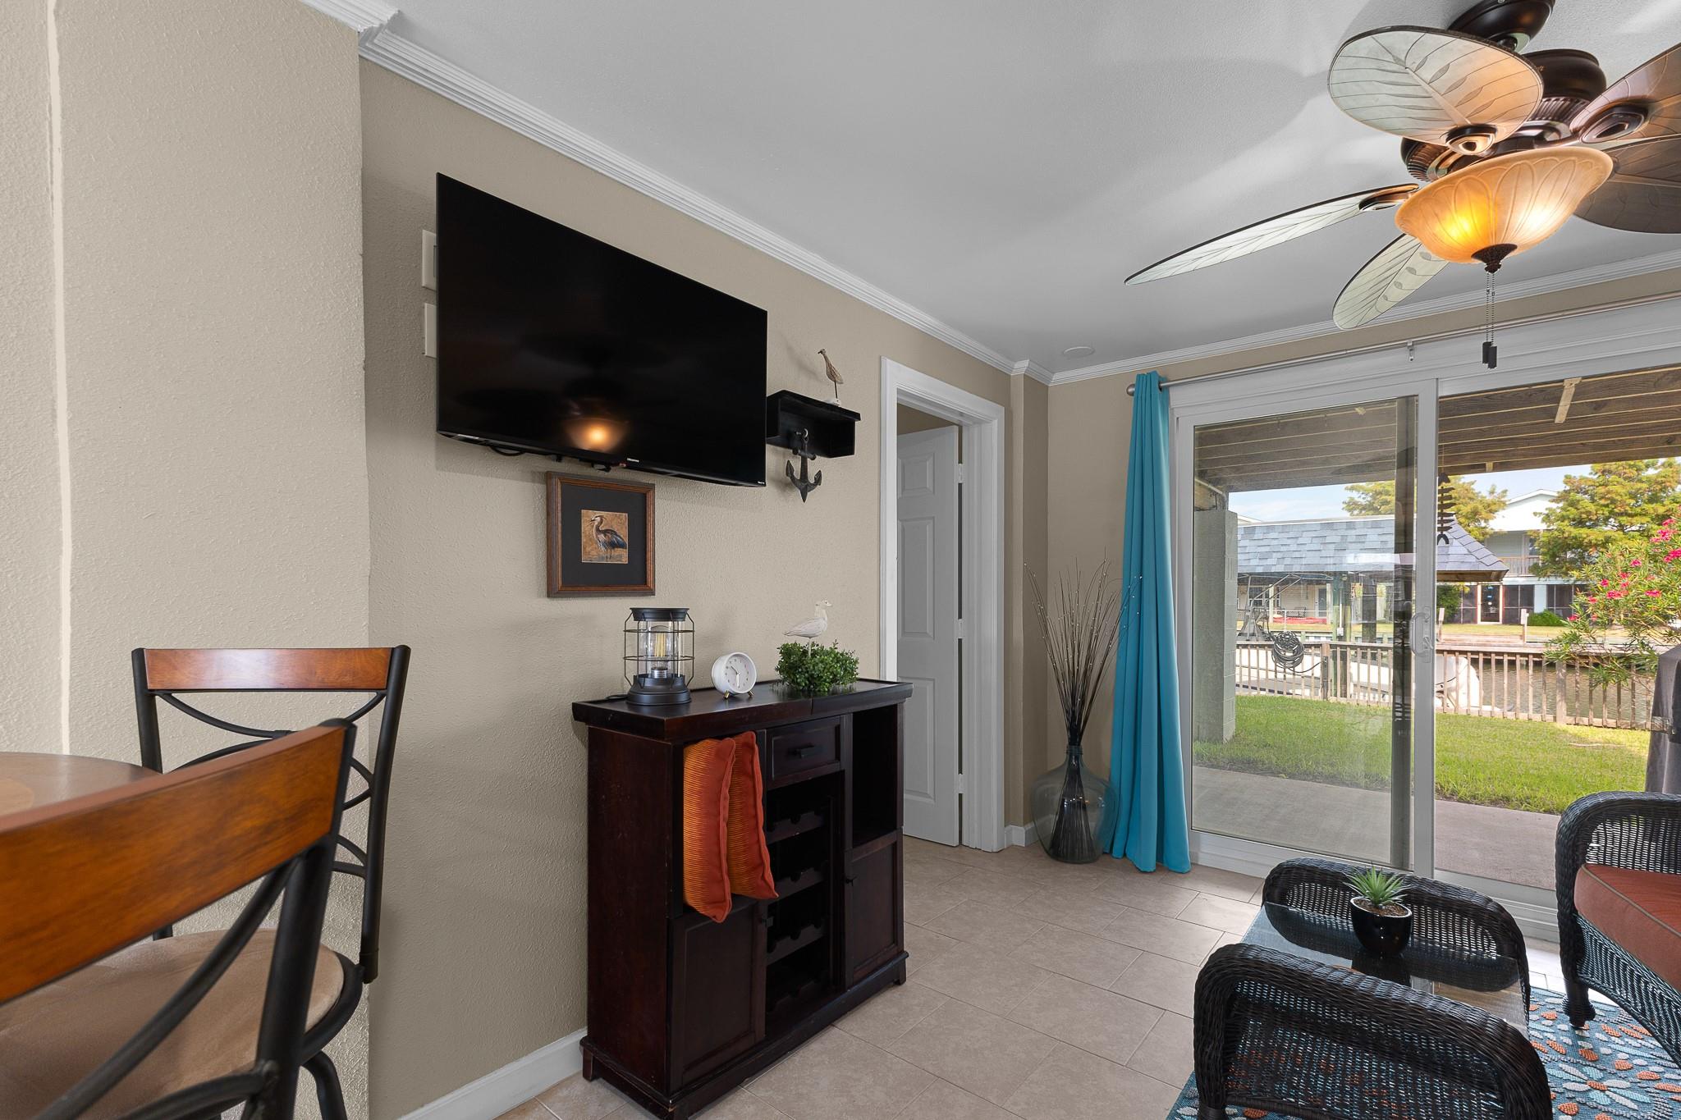
Living and dining area with tiled floors, a cream TV cabinet, gray armchair, and doorway to a pink bedroom.
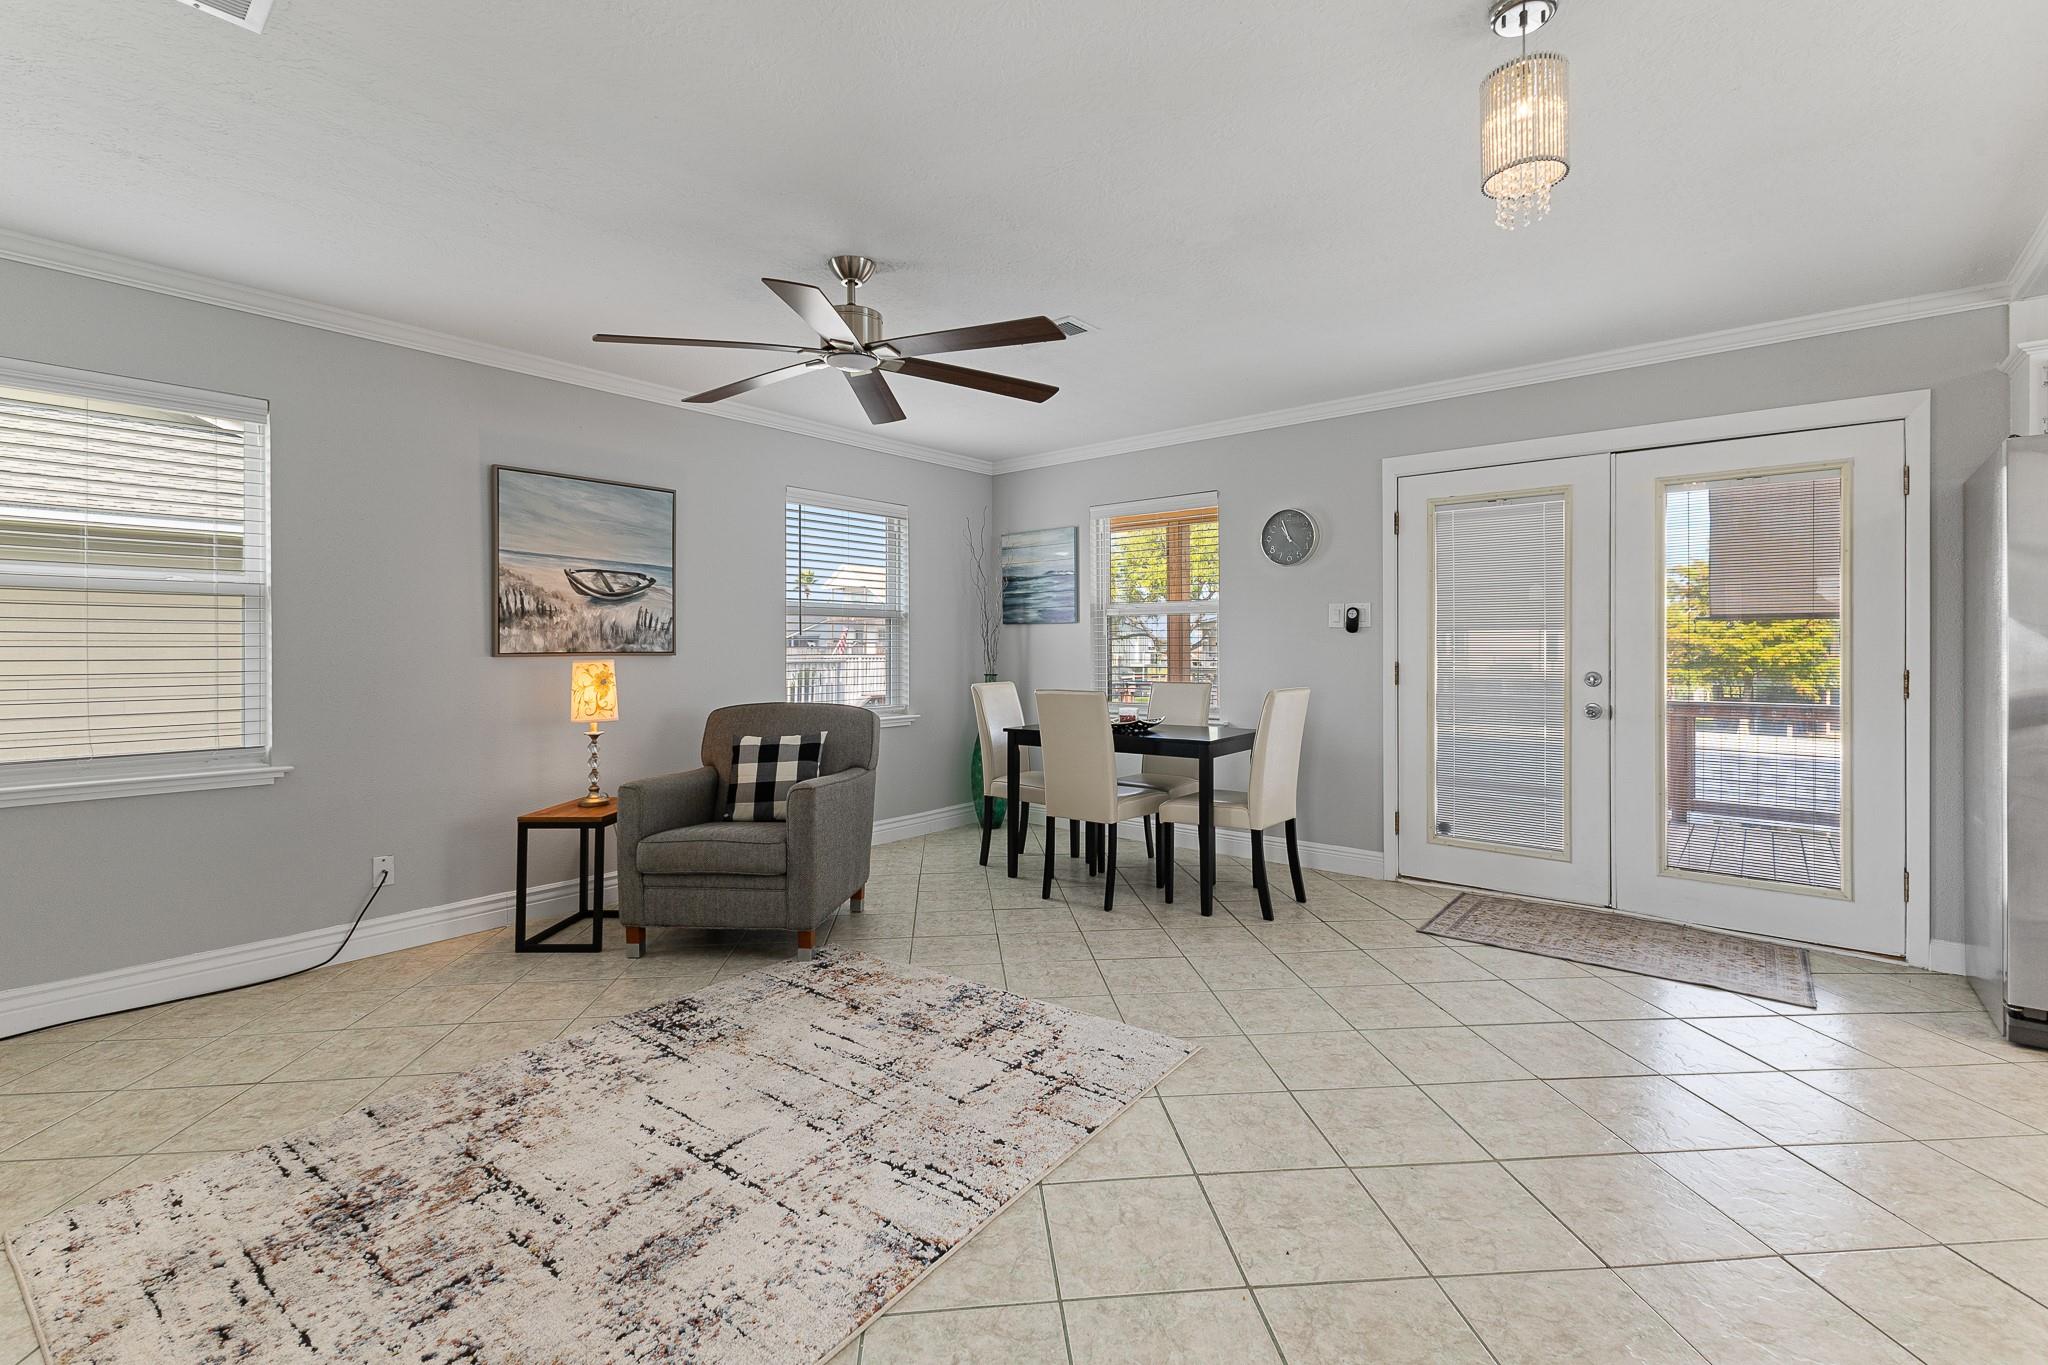
Living and dining area with a tiled floor, ceiling fan, and glass-paneled double doors.
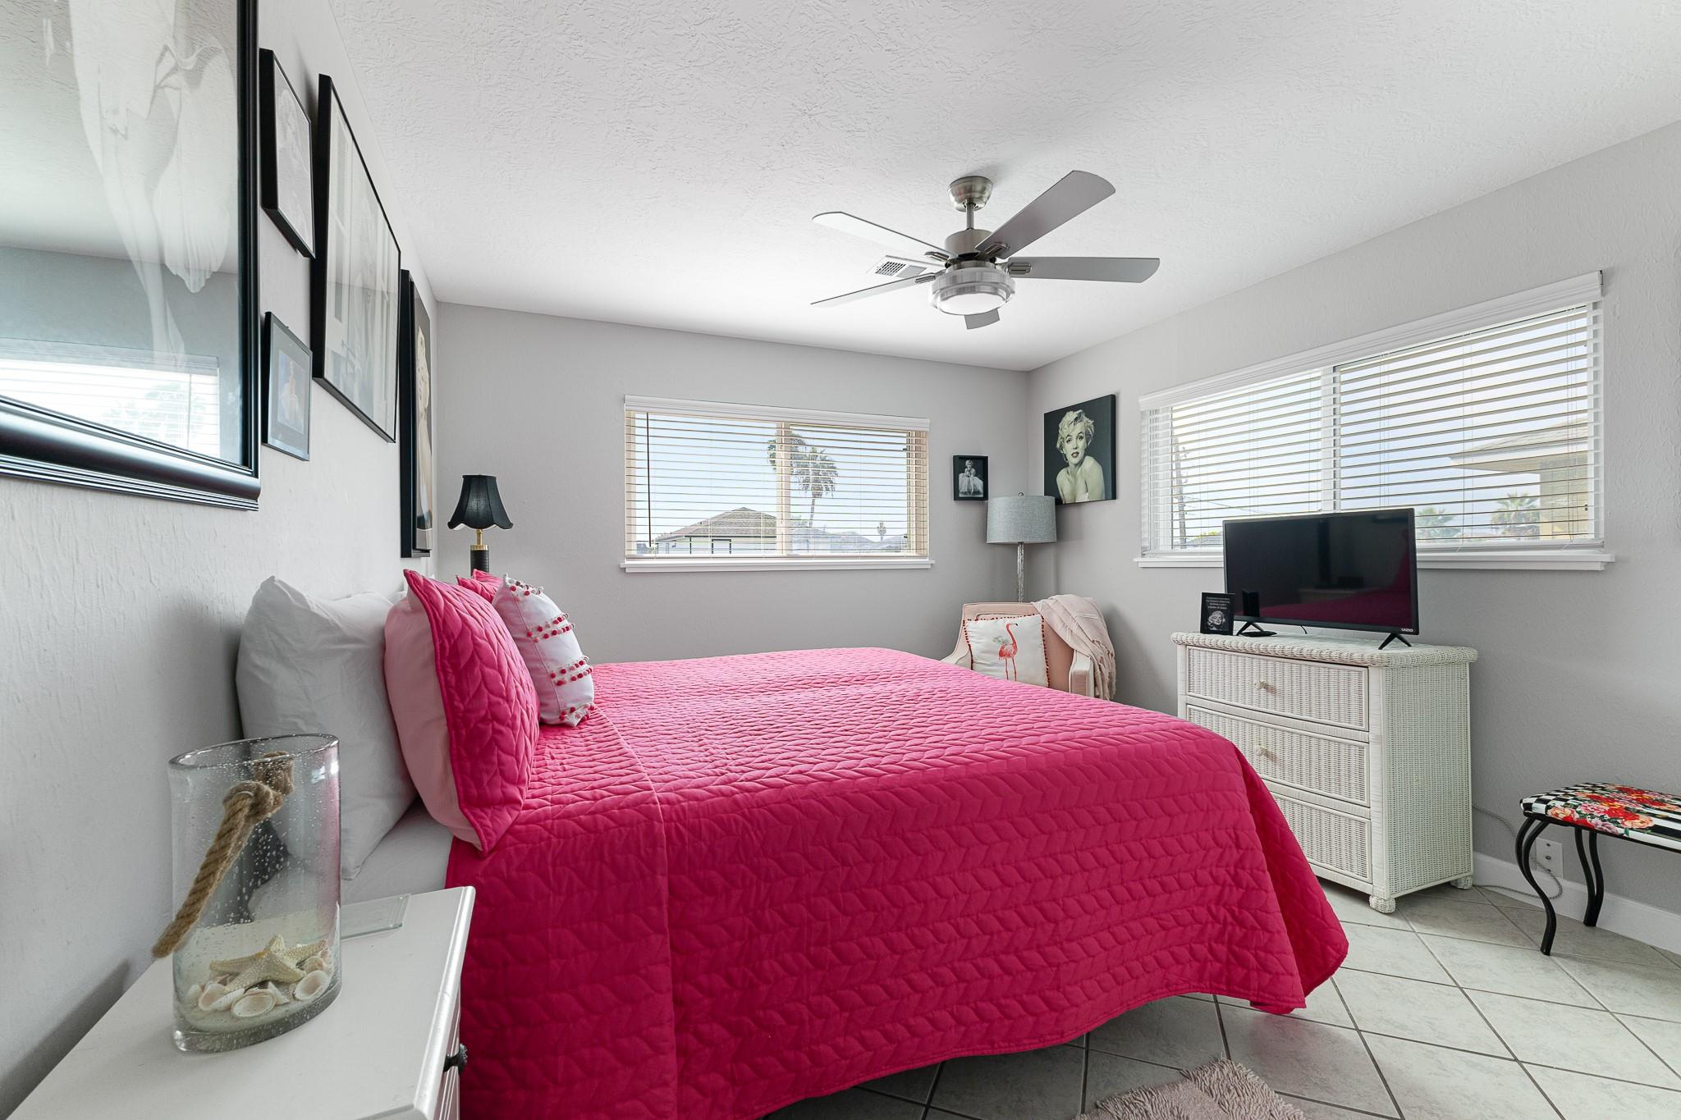
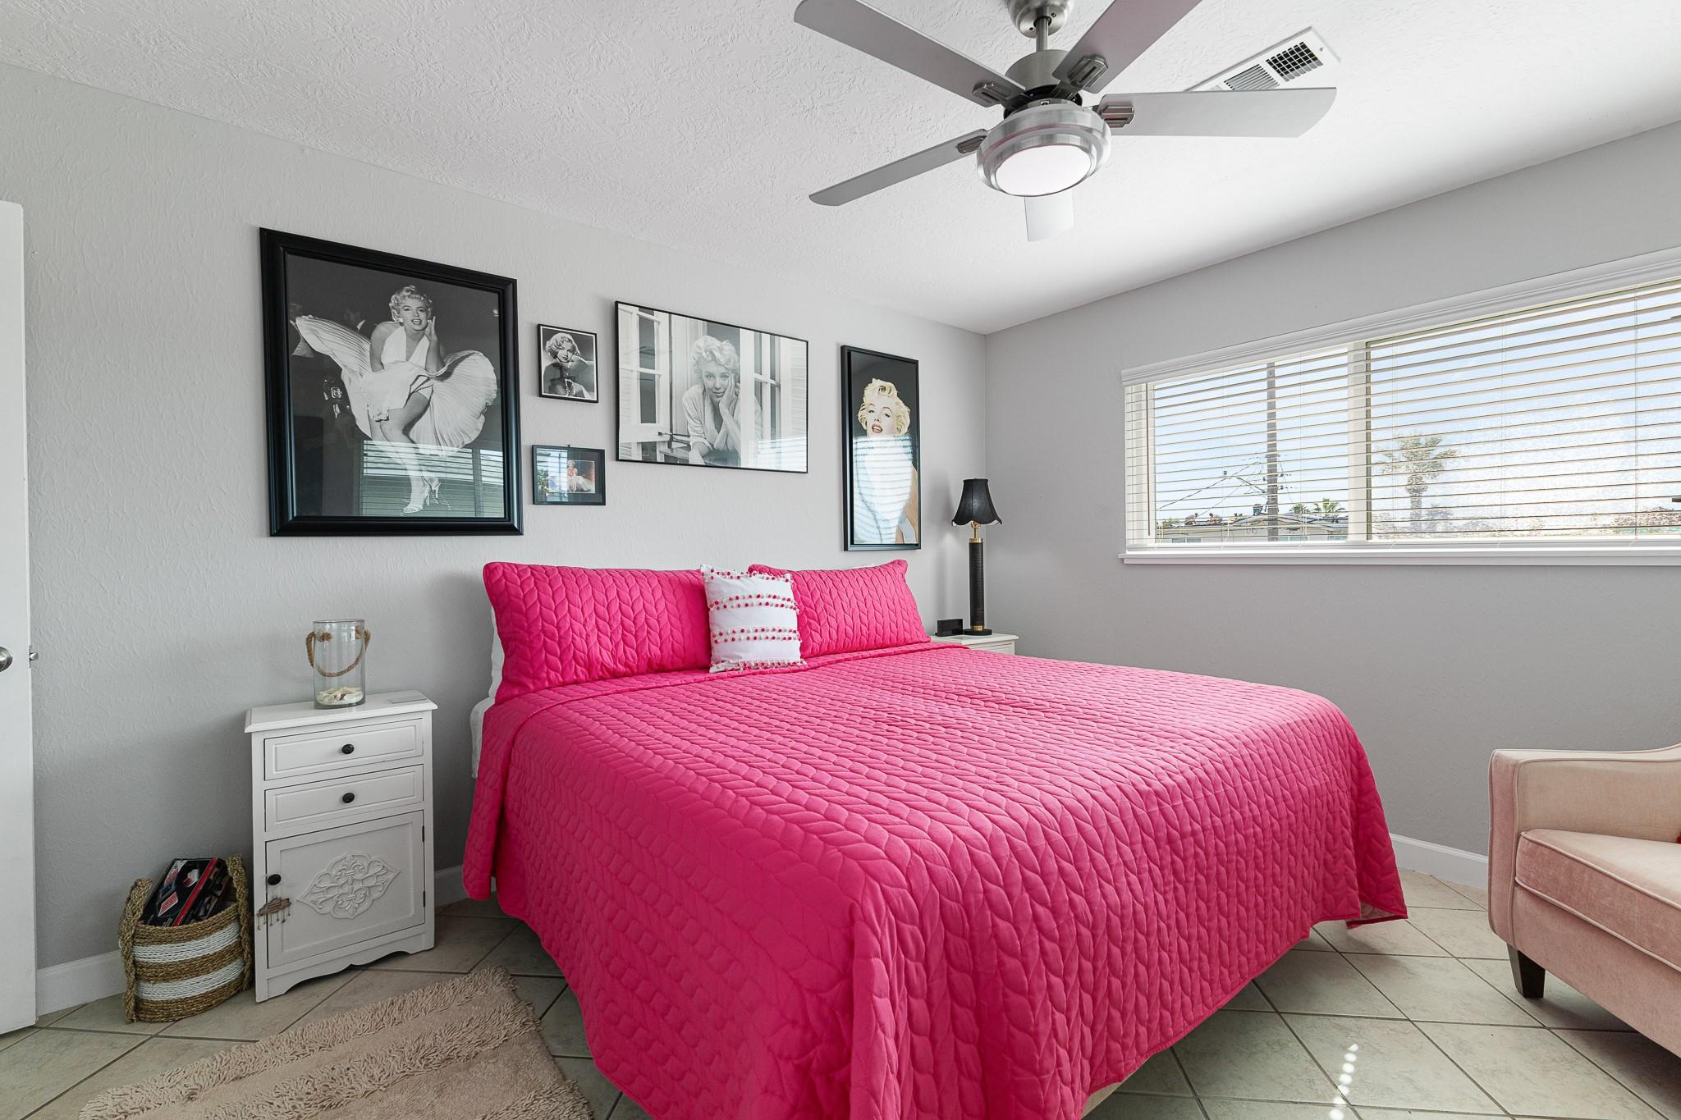
Bedroom with a vivid pink quilt, framed artwork, and television on a white wicker dresser.
Bedroom with a bright pink quilted bed and framed Marilyn Monroe portraits above it.
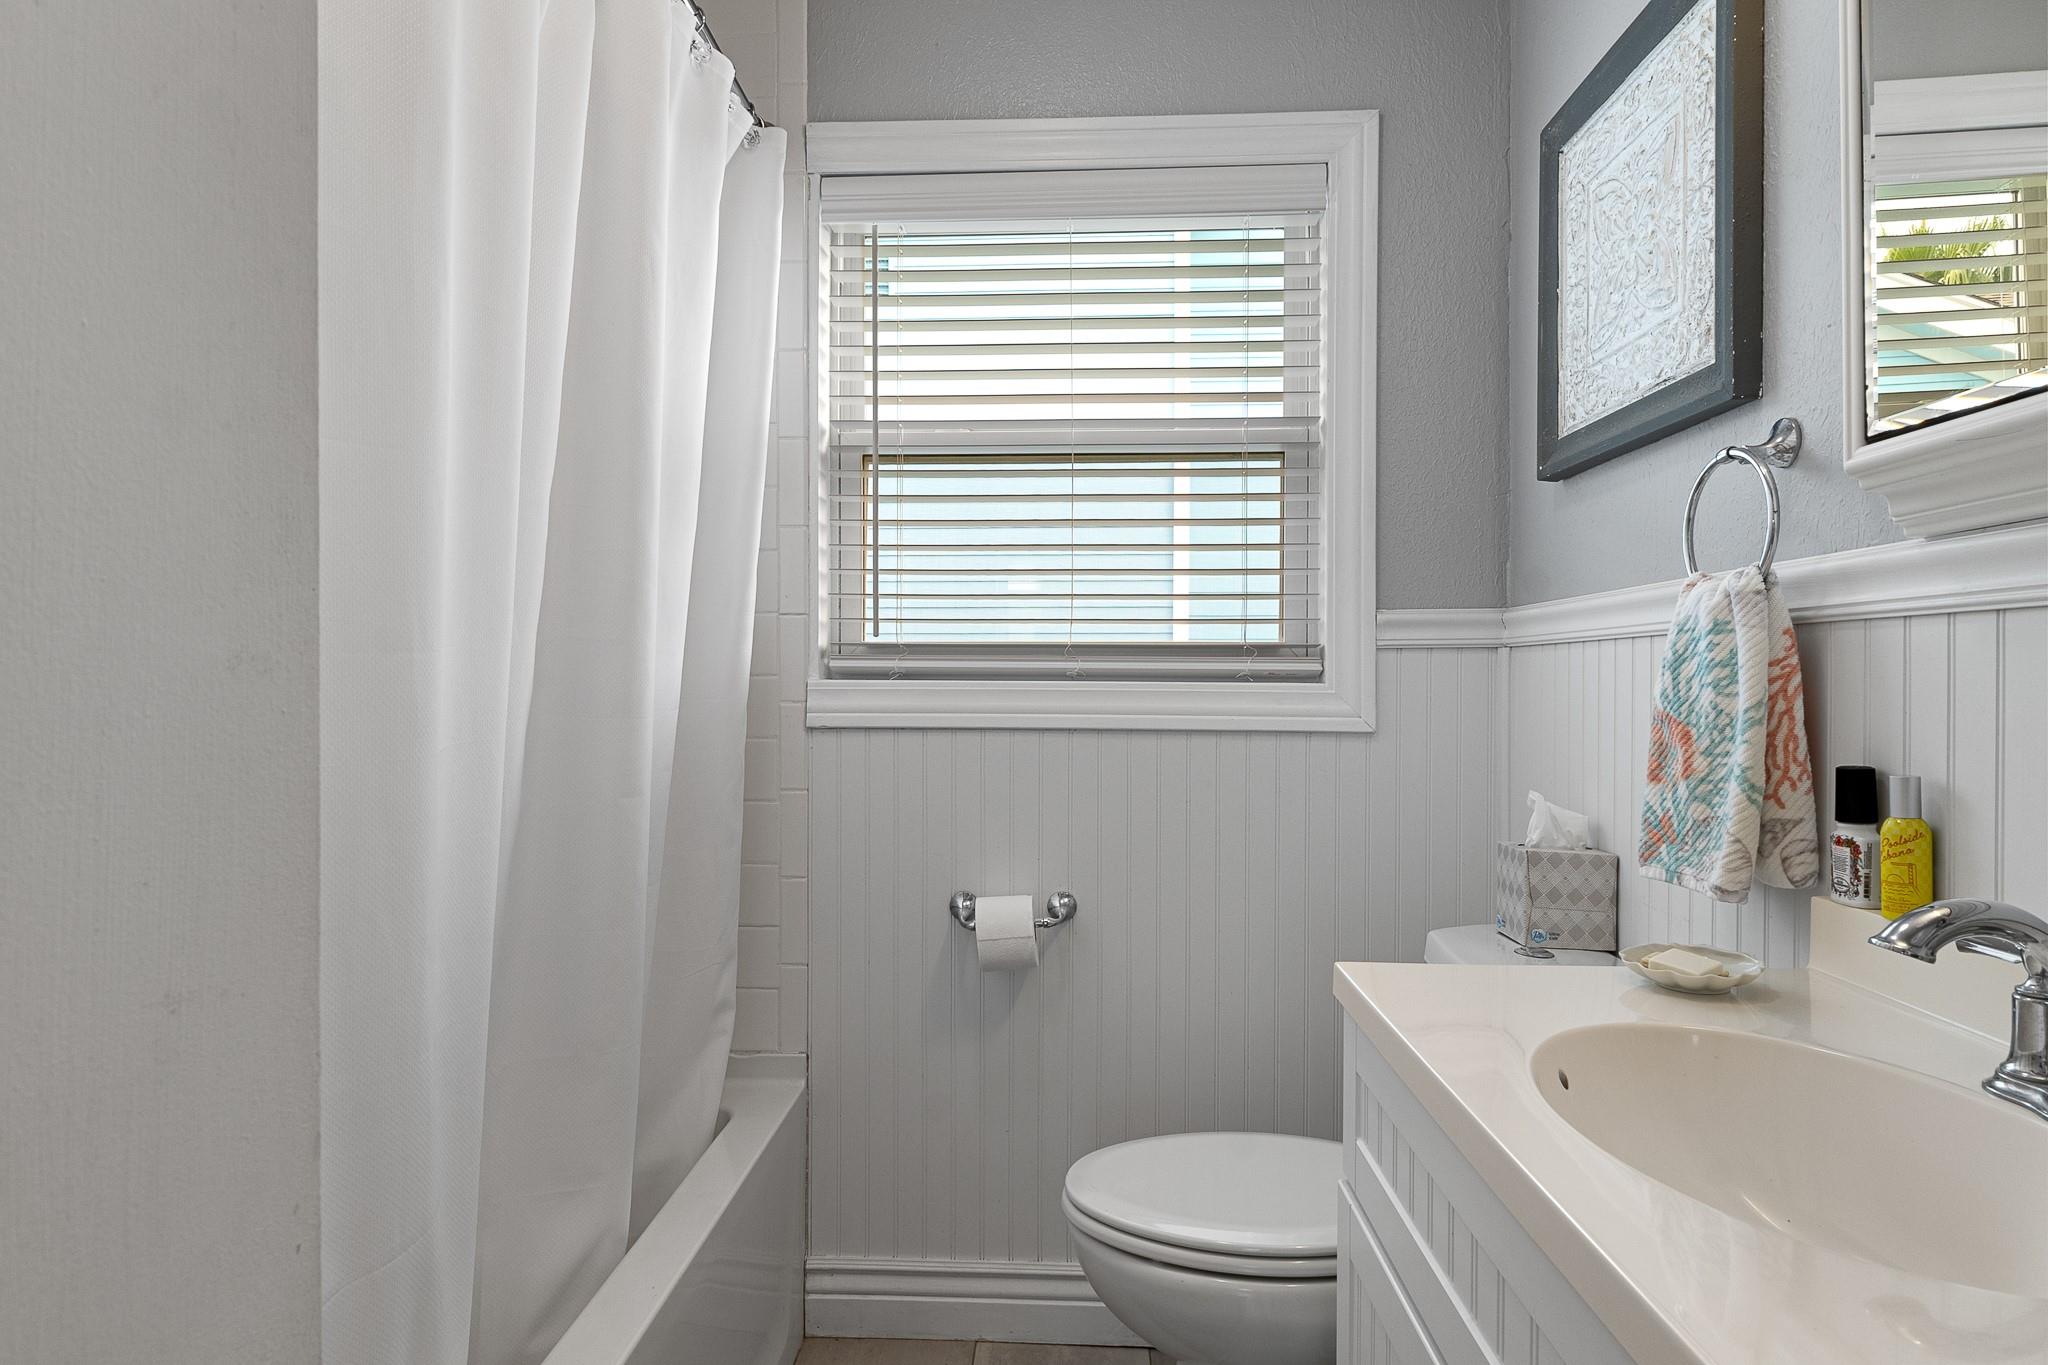
Bathroom with a curtained bathtub, window blinds, toilet, and white vanity with sink.
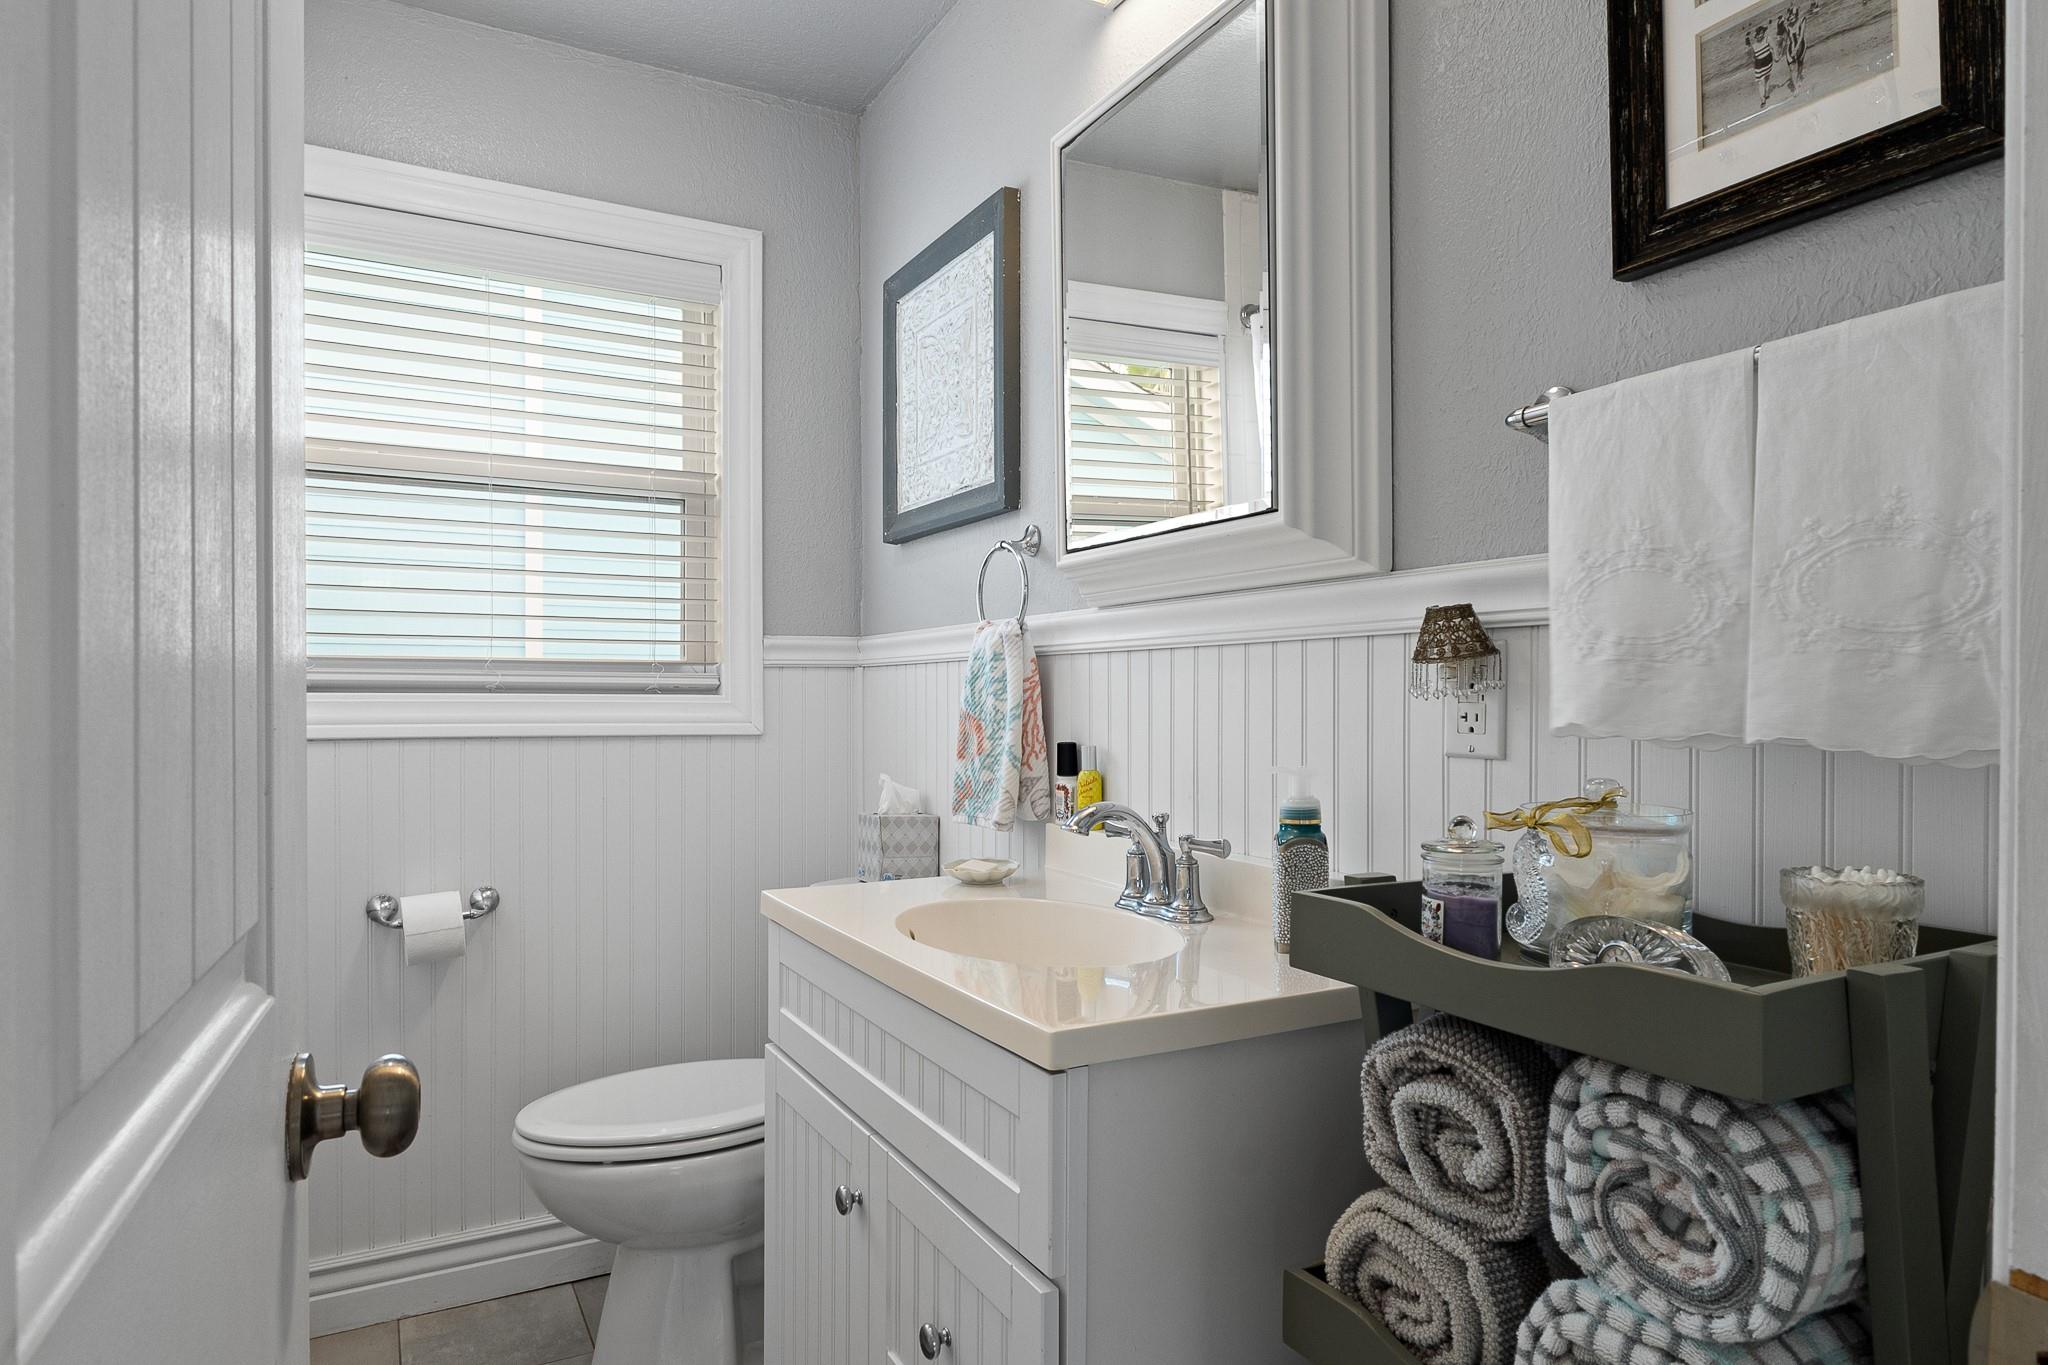
Bathroom with white beadboard, a single-sink vanity, and window blinds.
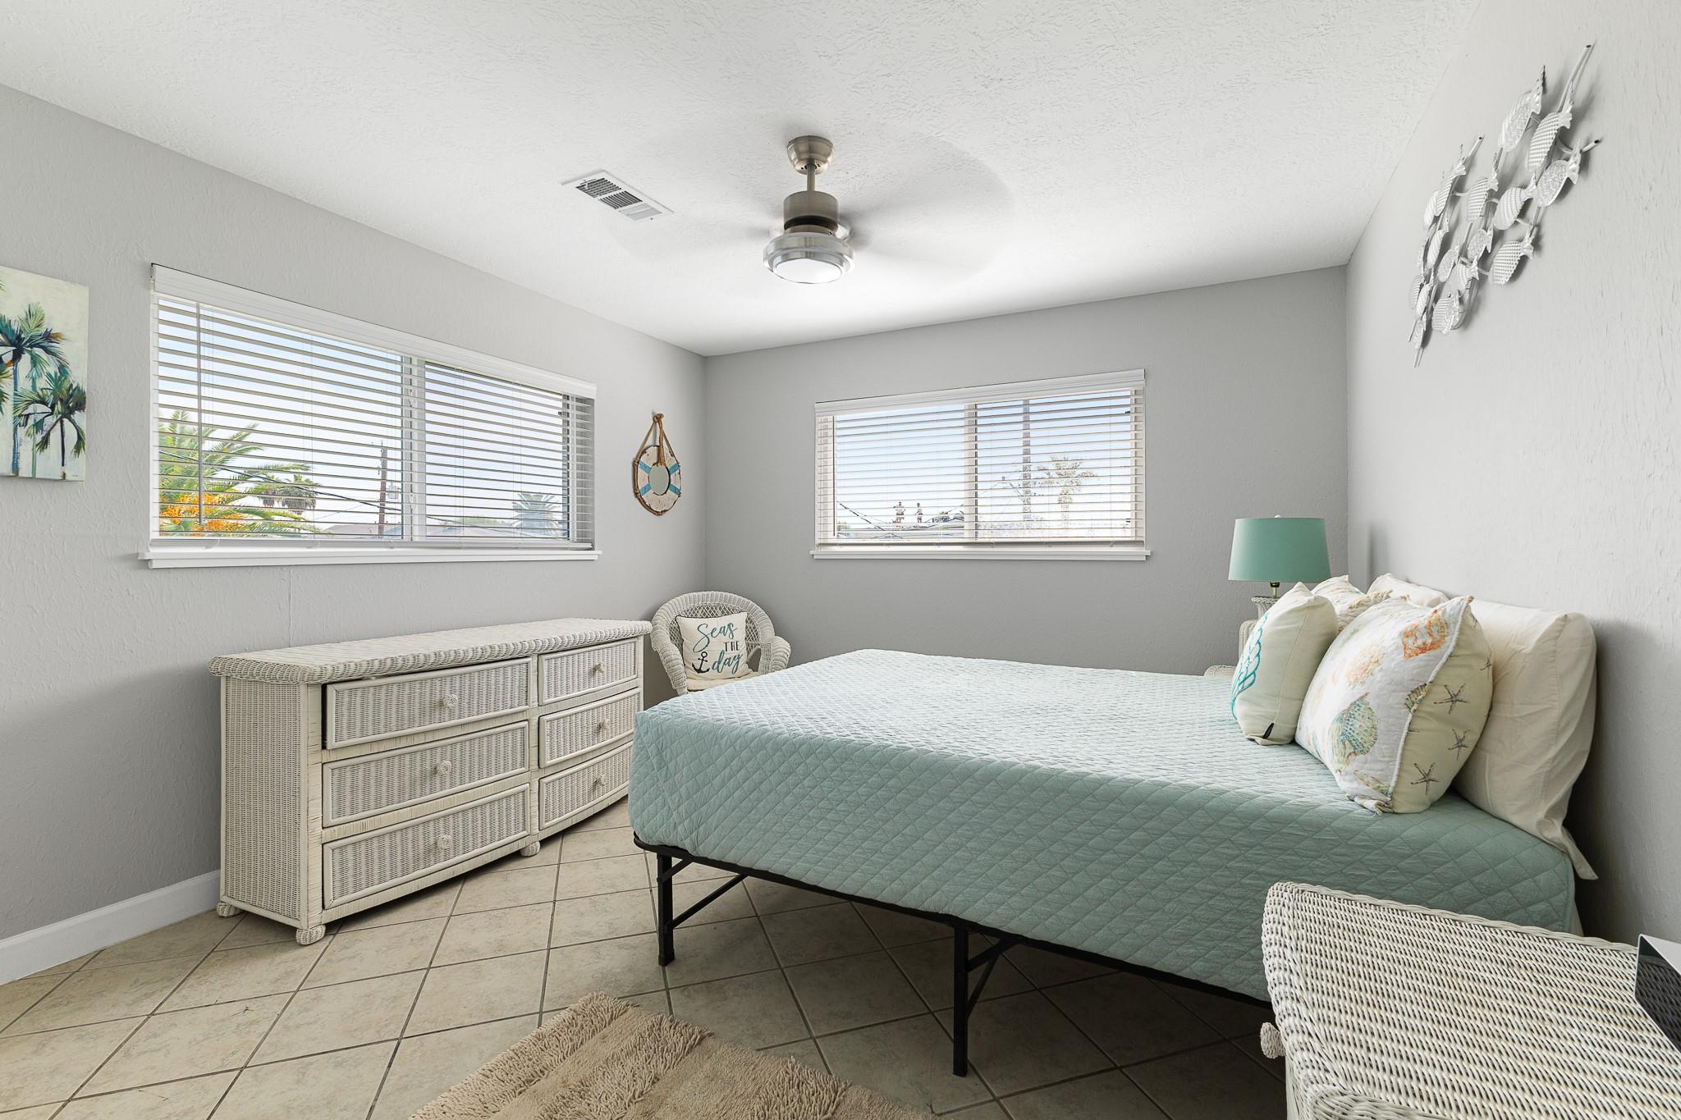
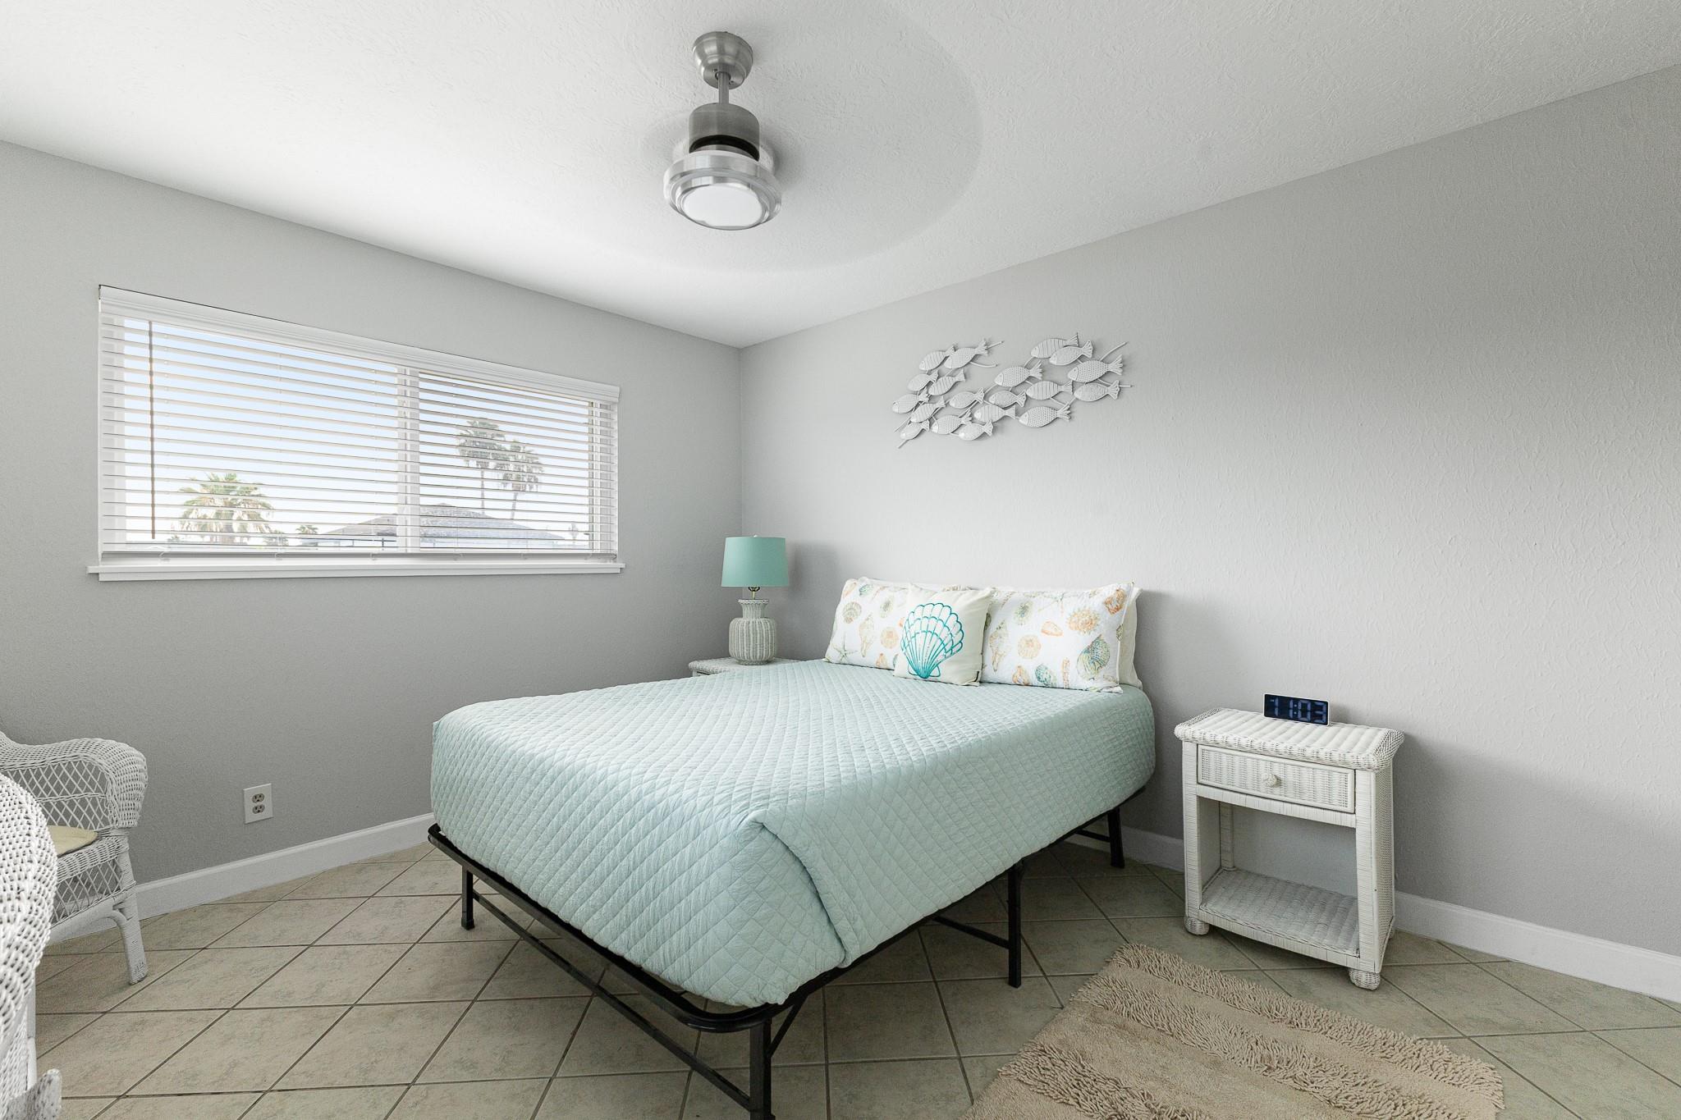
Furnished bedroom with an aqua quilted bed, wicker dresser, tiled floor, and wide windows with blinds.
Furnished bedroom with a pale aqua bedspread, shell pillows, and white fish wall decor.
Covered wooden porch with retractable shades, seating, and a “welcome to PARADISE” sign.
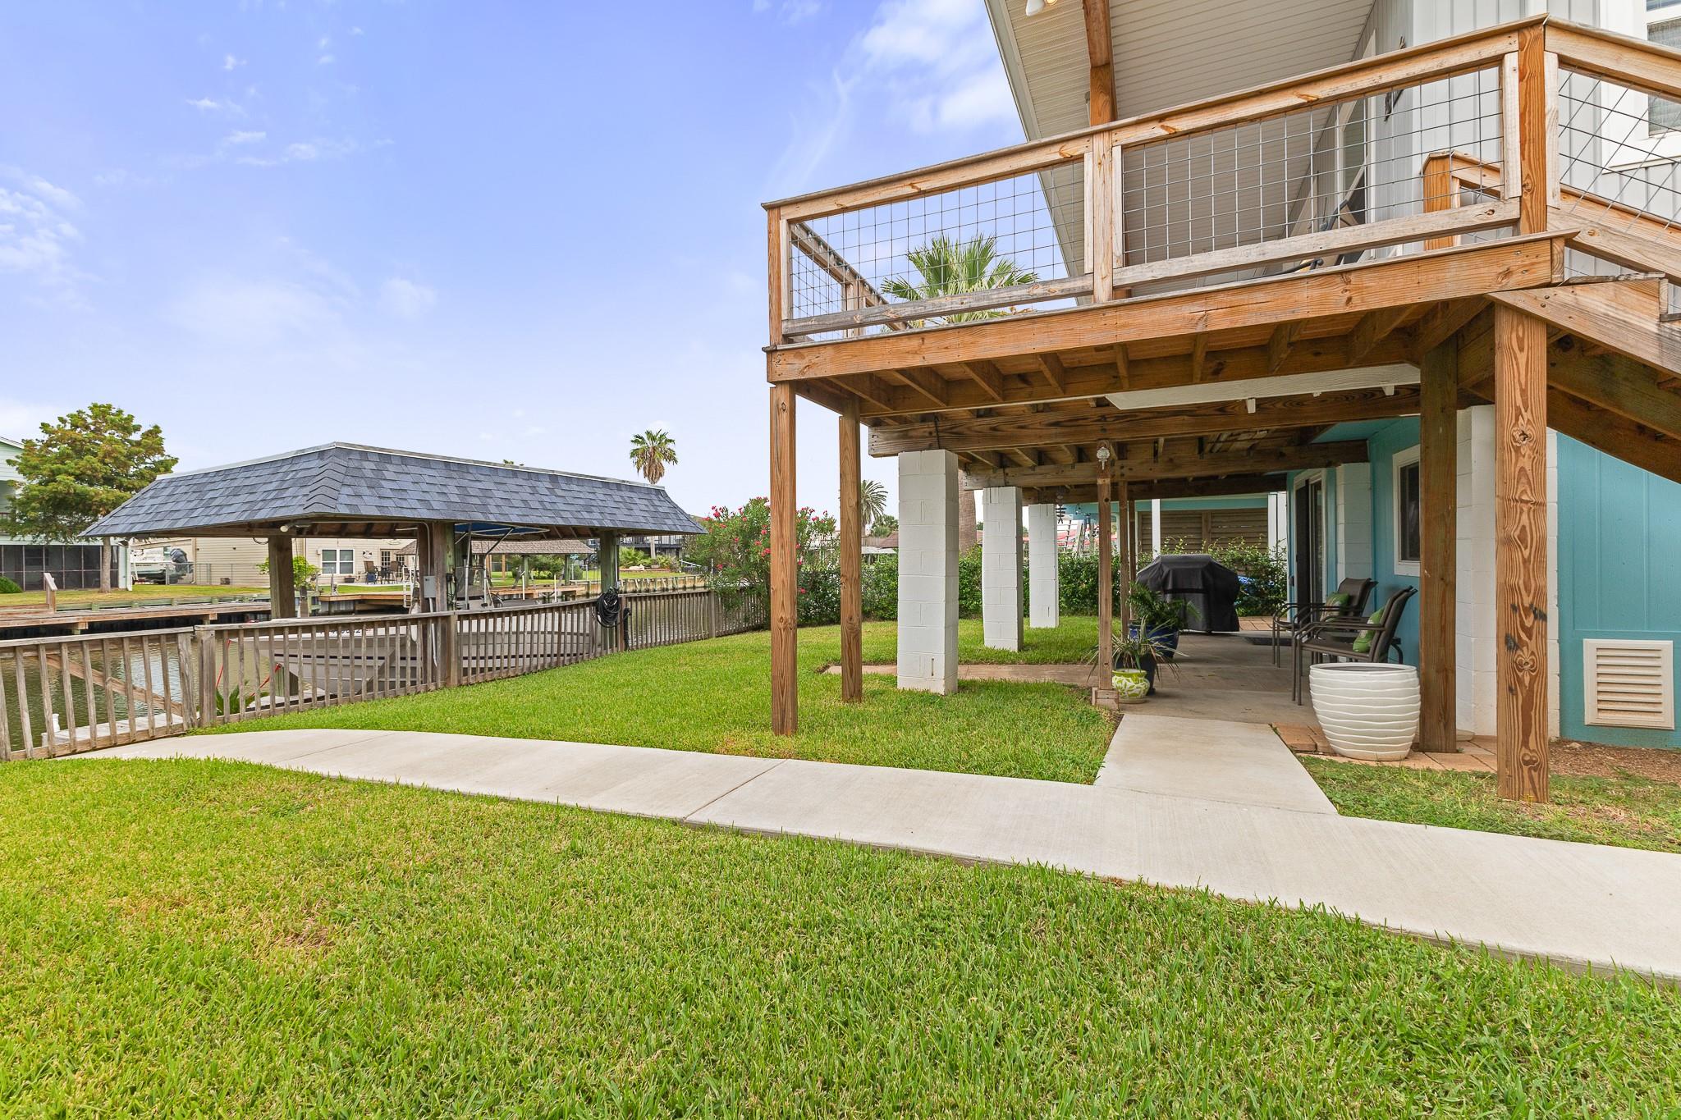
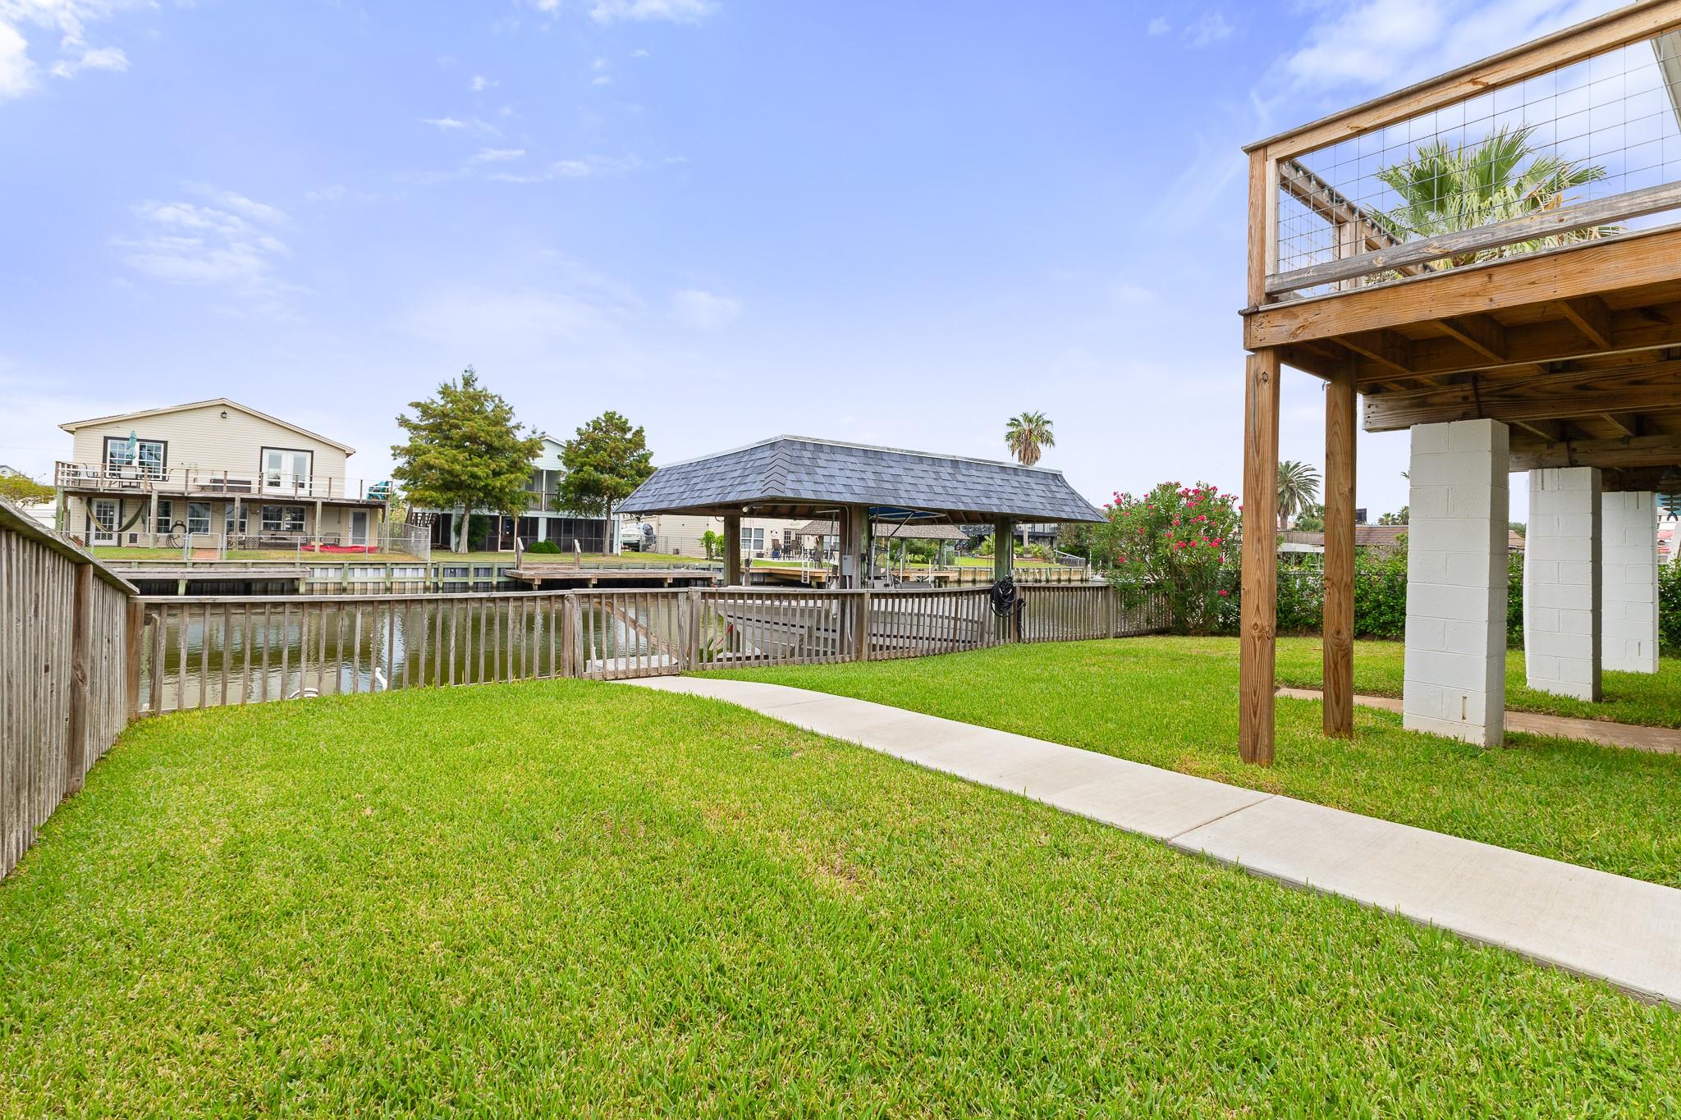
Canal-side backyard with a raised wooden deck, covered patio, lawn, and boat dock across the water.
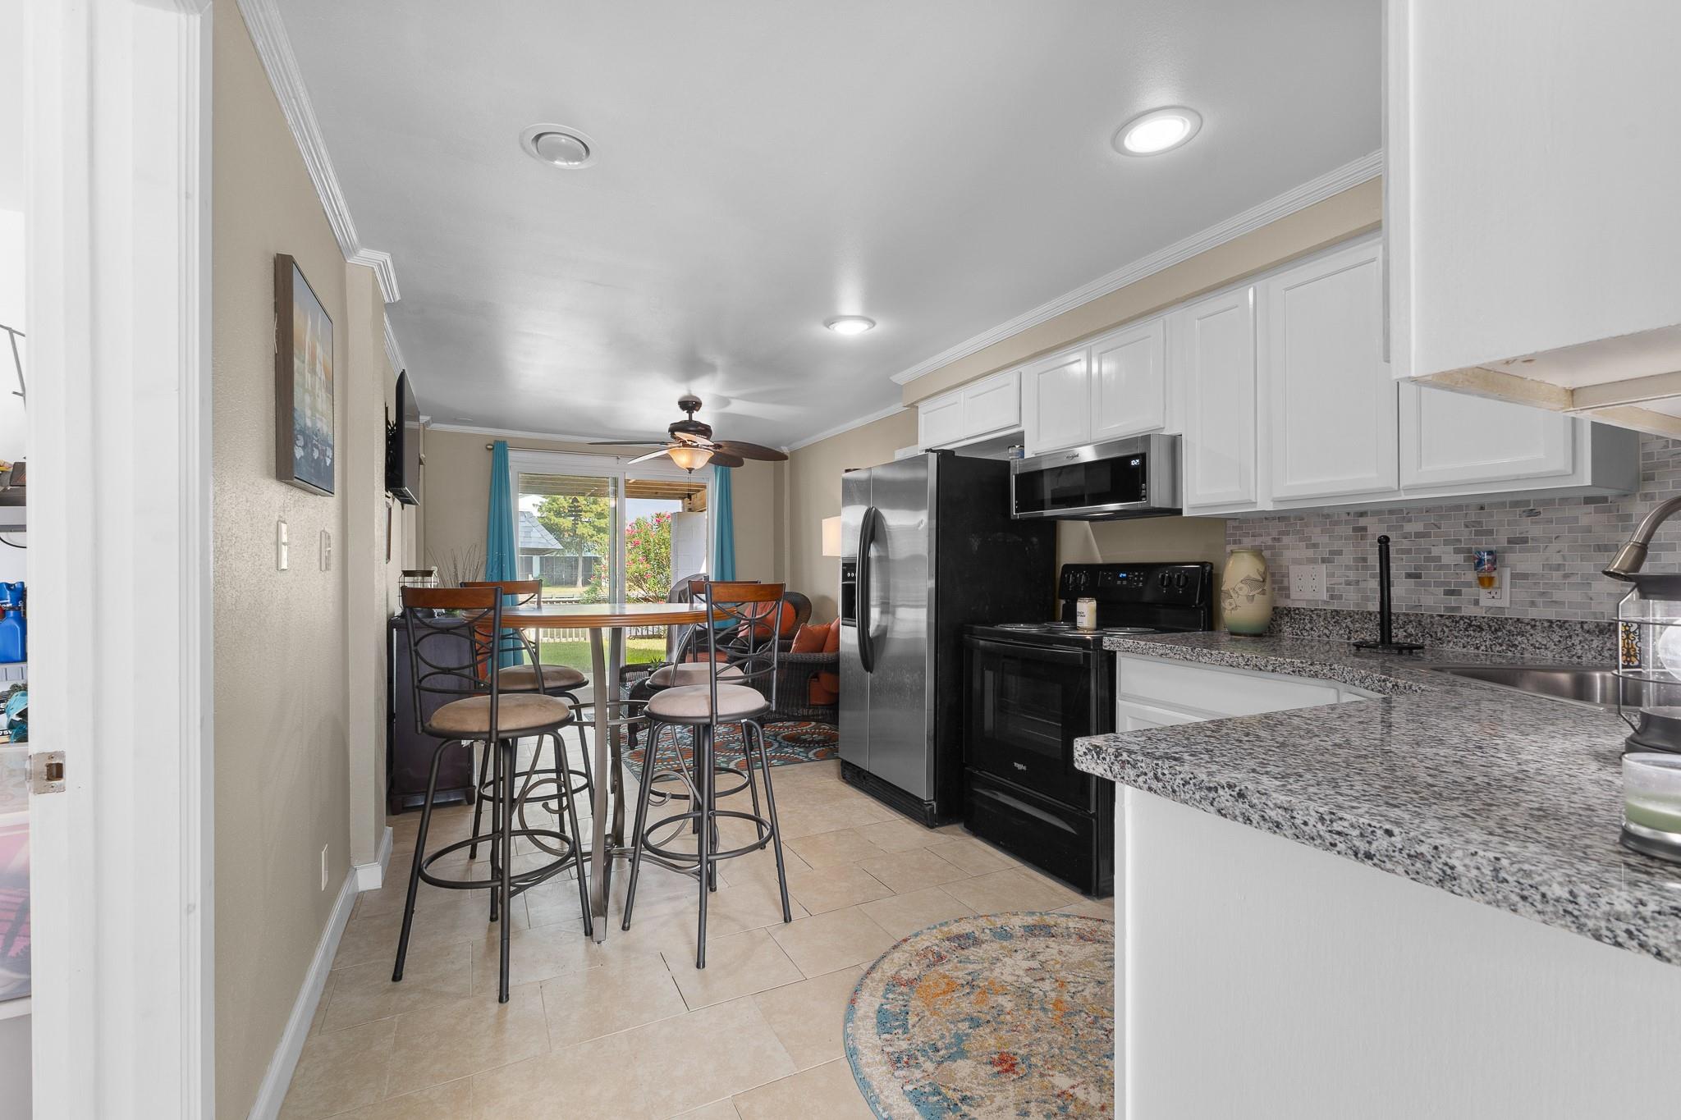
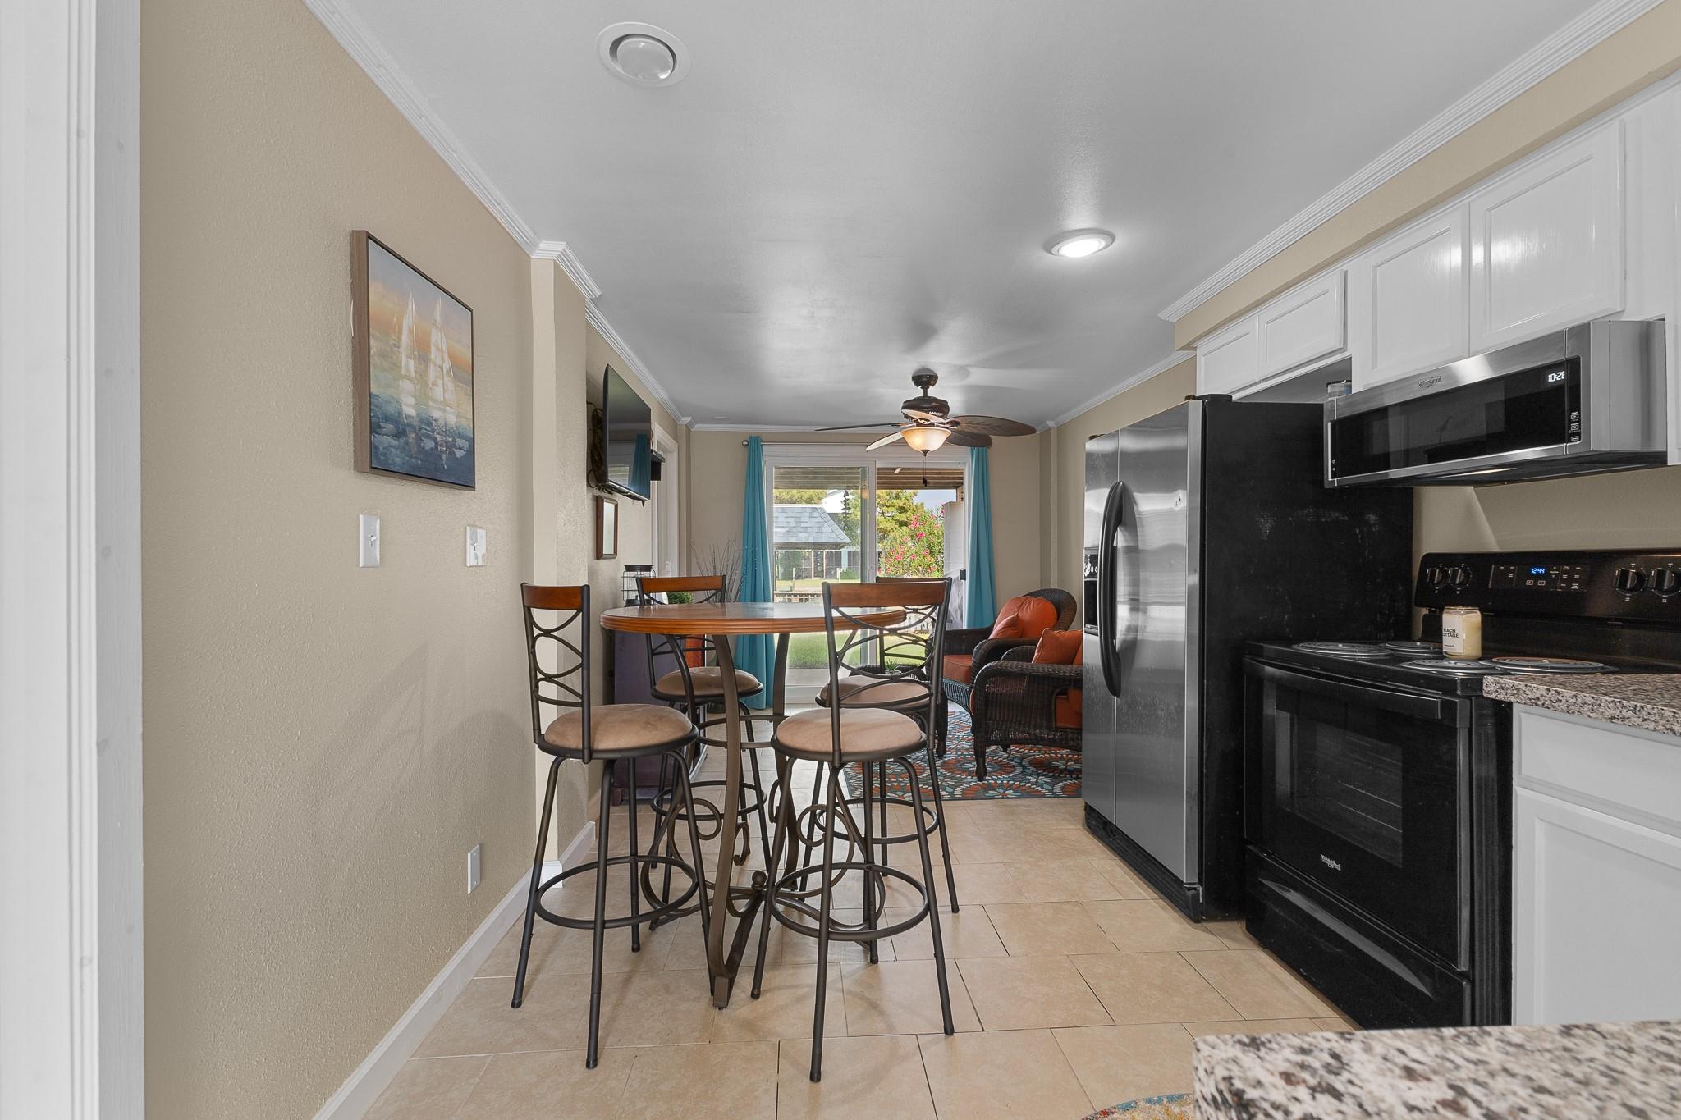
Kitchen with white cabinets, granite breakfast bar, and a high table beside sliding glass doors.
Kitchen and dining area with stainless steel appliances, a high table, and sliding glass doors to the yard.
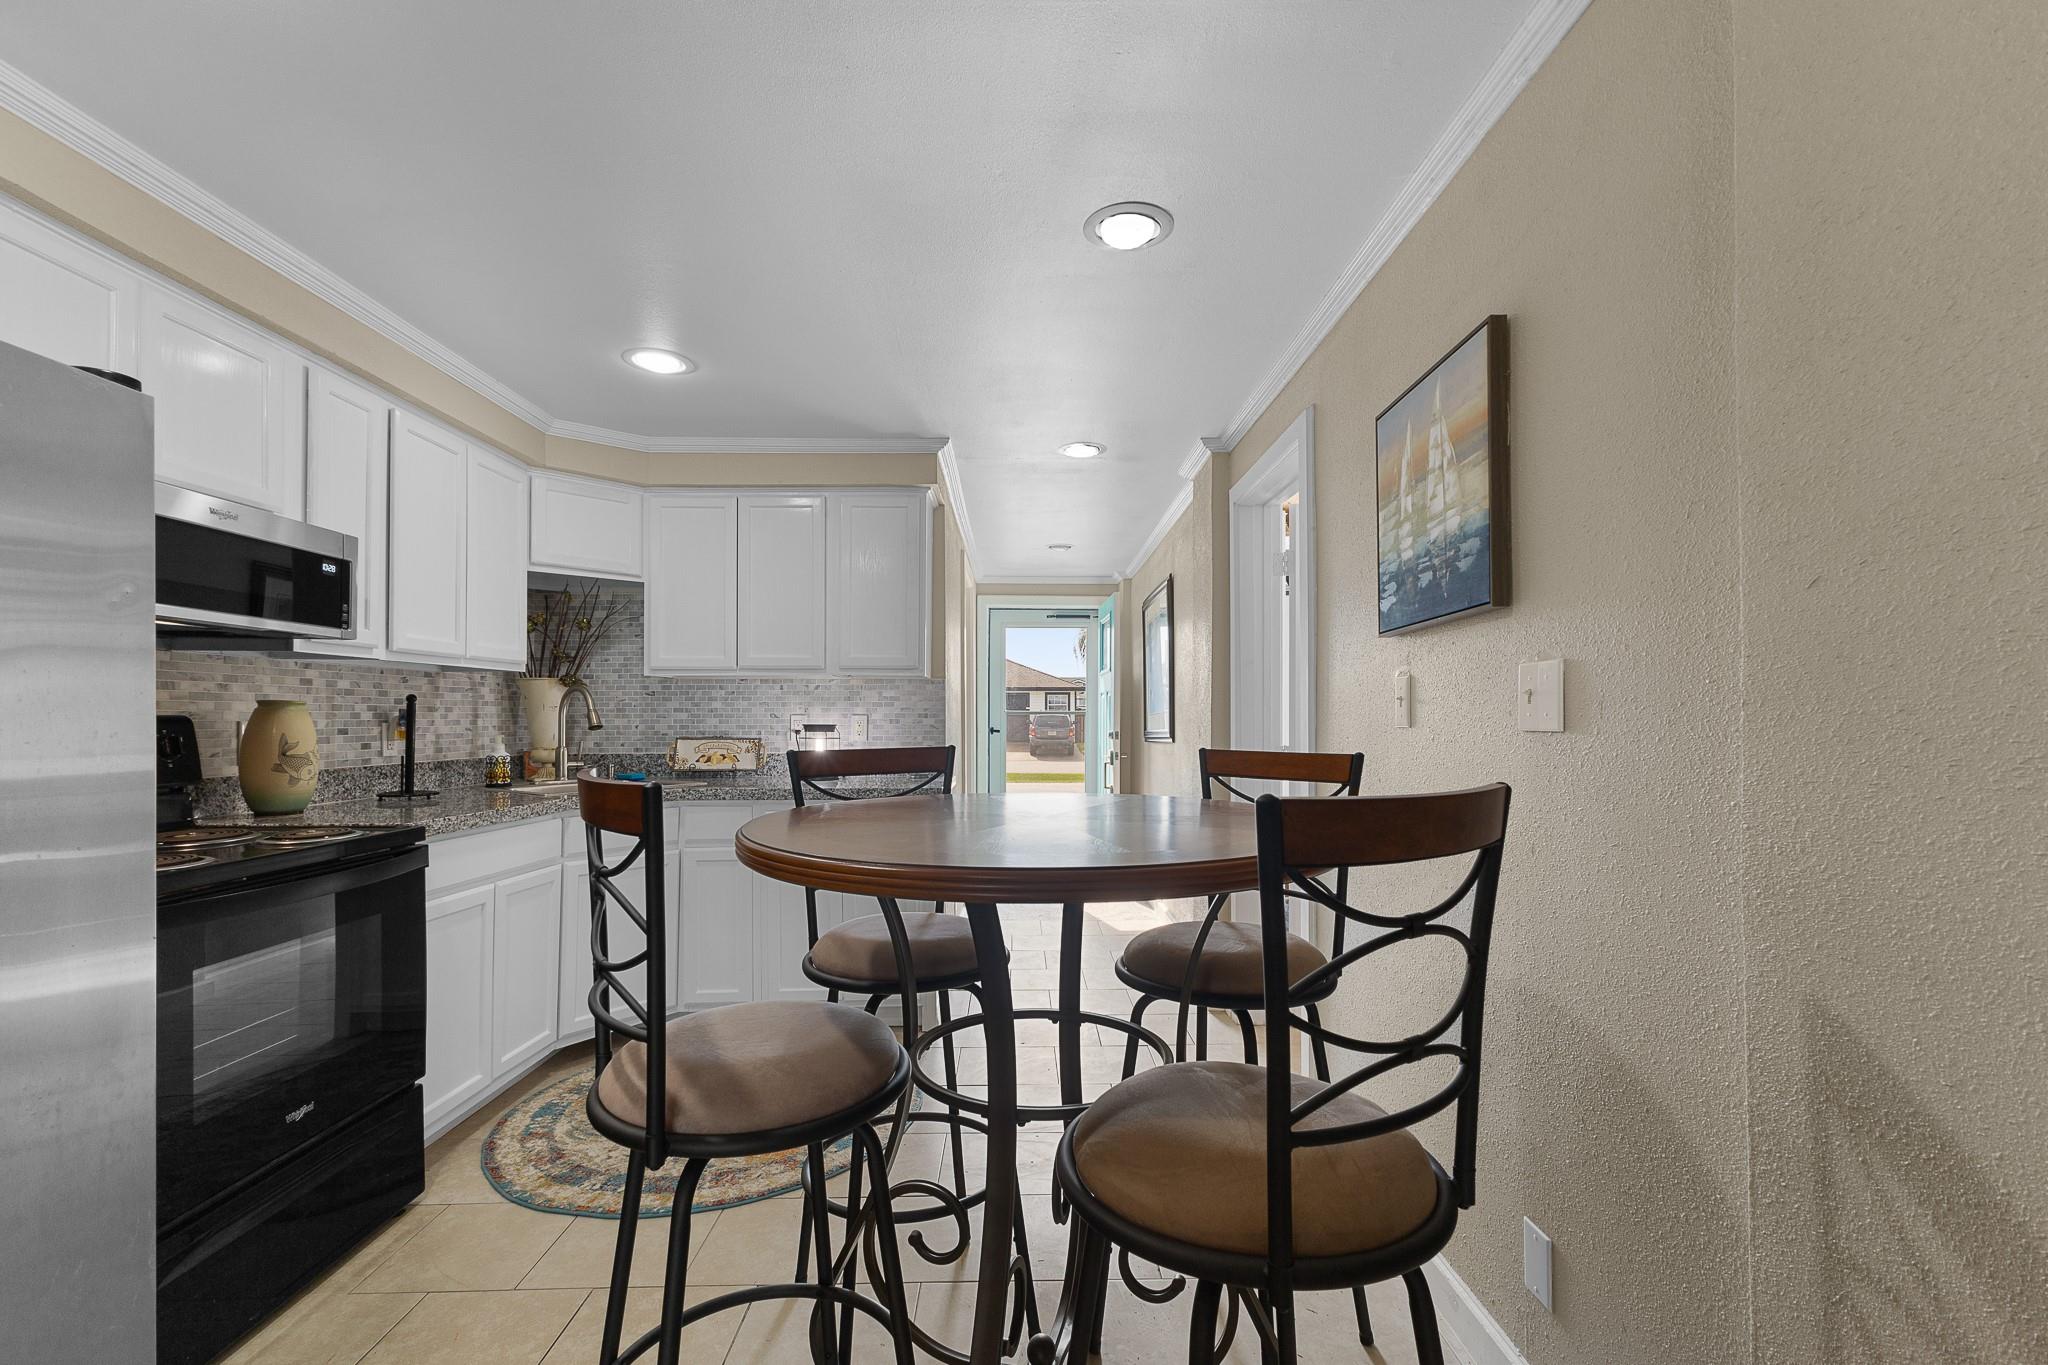
Kitchen and dining area with white cabinets, granite counters, and a round table with four chairs.
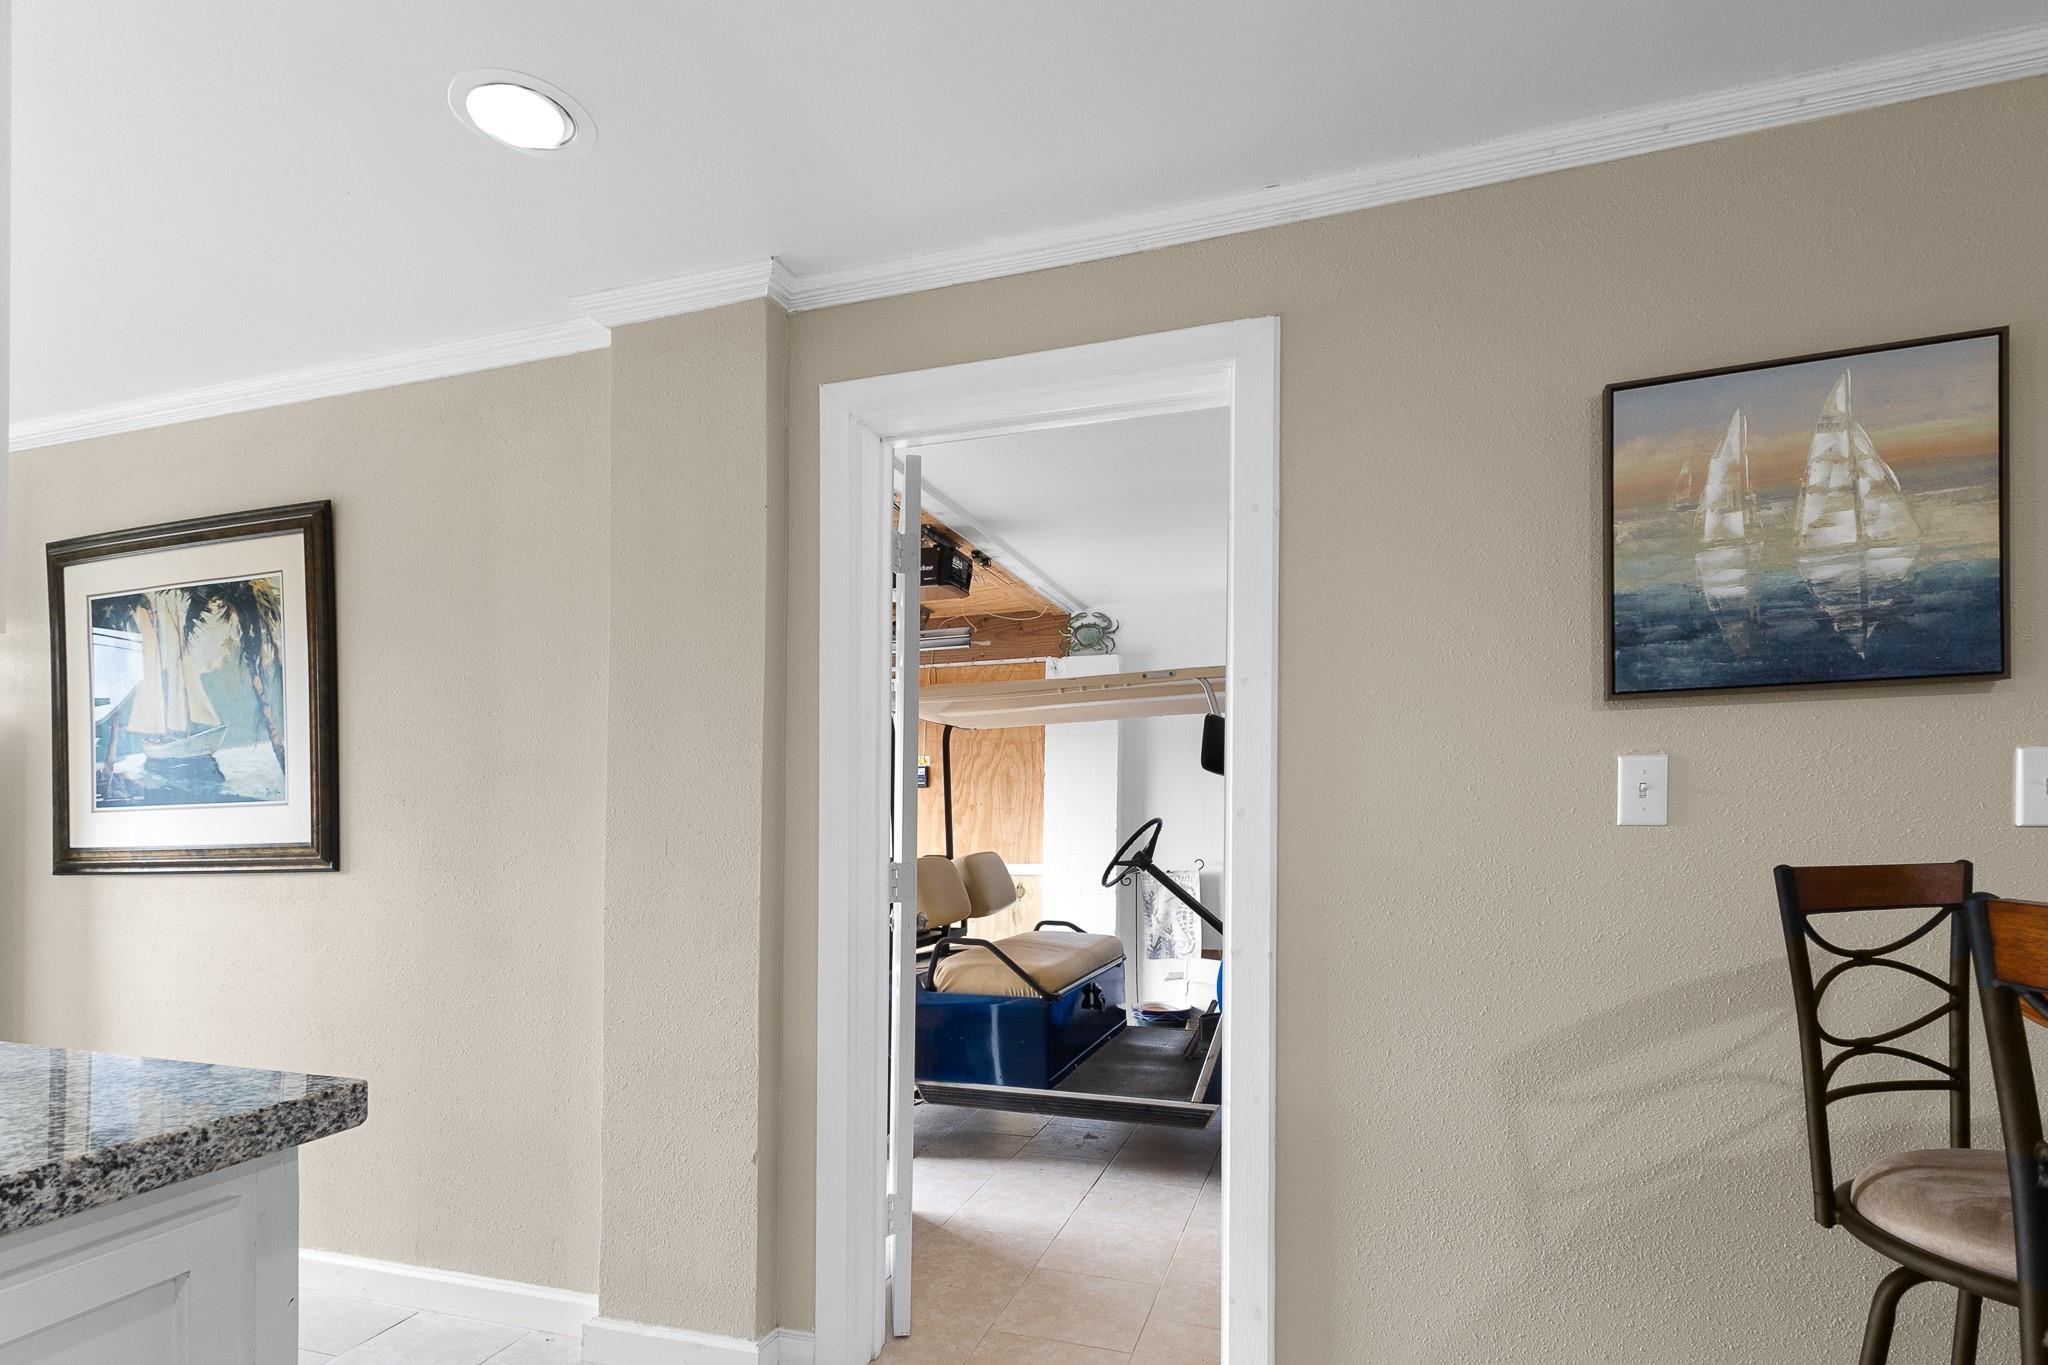
Interior with granite counter and doorway revealing a parked golf cart.
Kitchen with white cabinets, granite counters, gray tile backsplash, and stainless steel refrigerator.
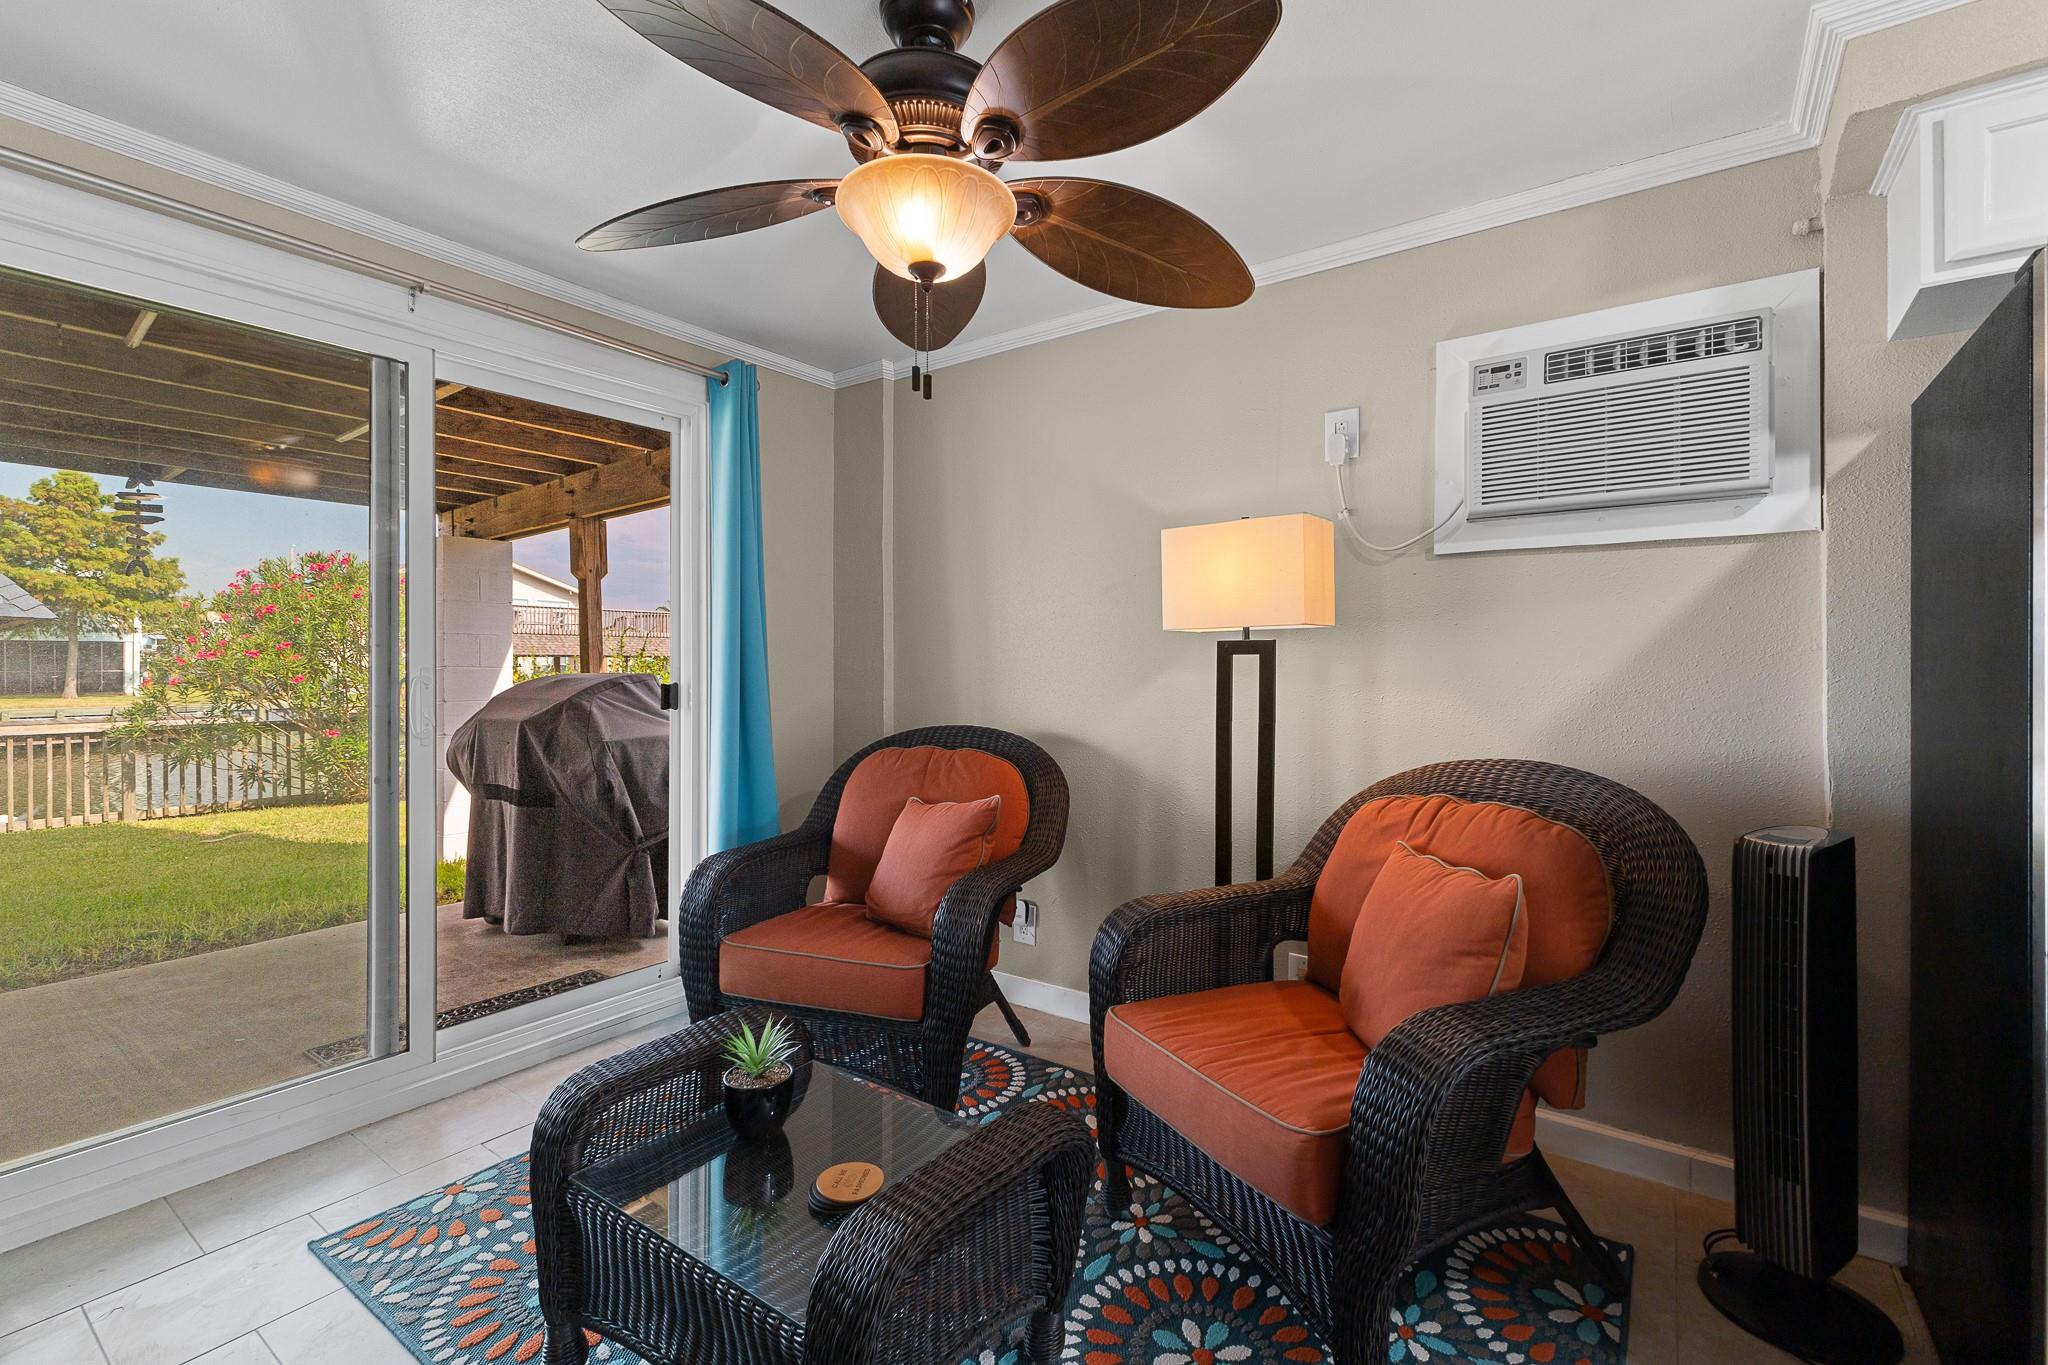
Furnished living area with sliding glass doors overlooking a canal-side yard.
Sitting room with wicker chairs and sliding doors opening onto a covered patio and waterfront yard.
Kitchen with white cabinets, granite counters, gray tile backsplash, and an open turquoise door.
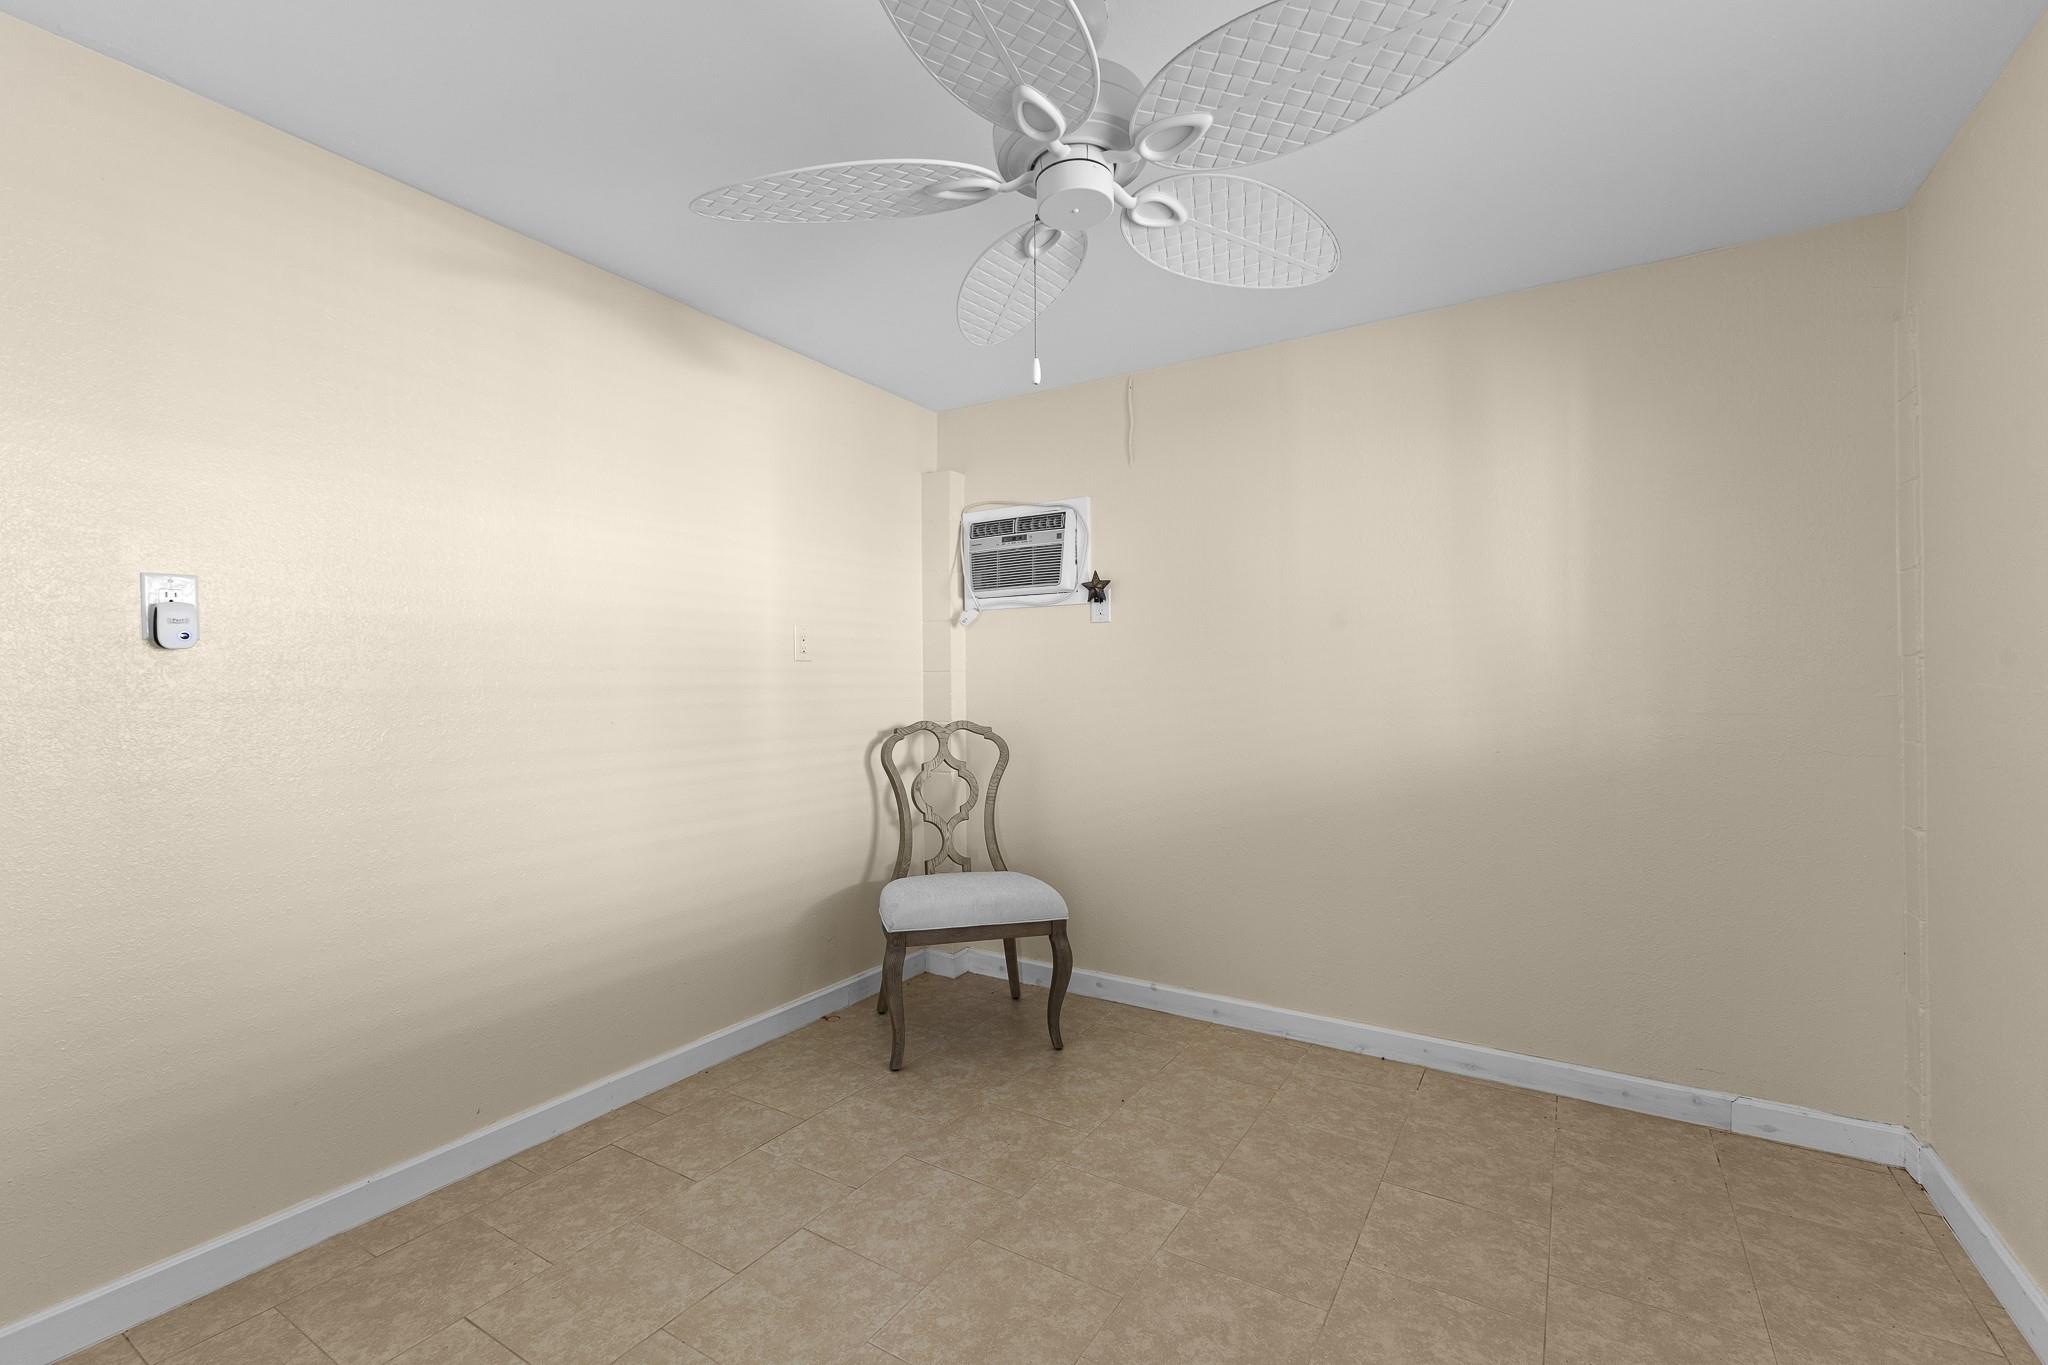
Small beige room with tan tile flooring, a single chair, ceiling fan, and window air conditioner.
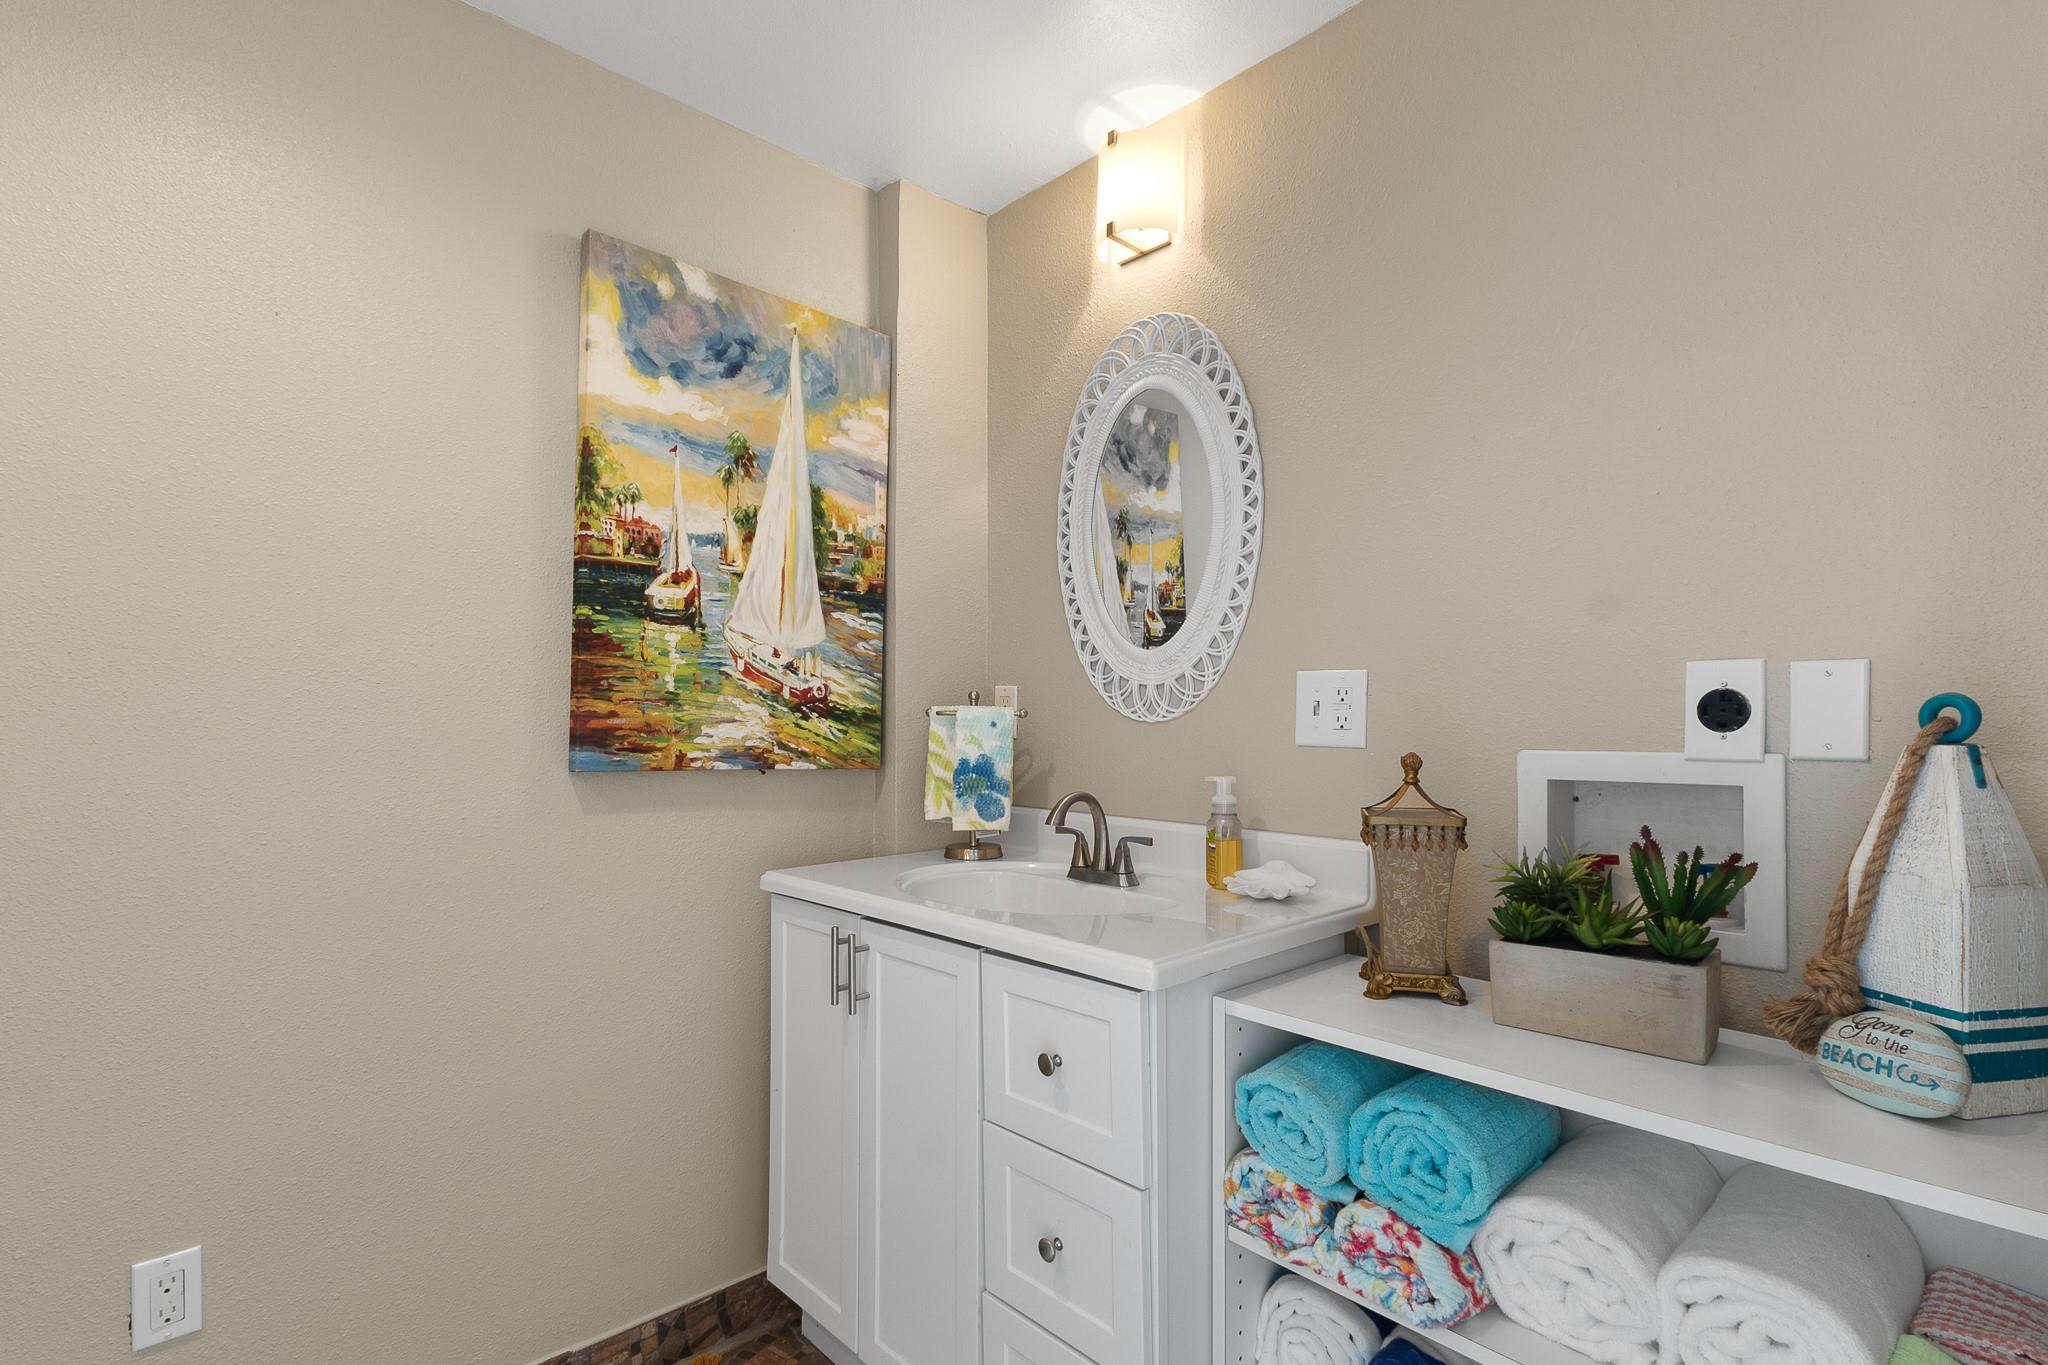
Bathroom vanity with white cabinetry, folded towels, and coastal sailboat artwork.
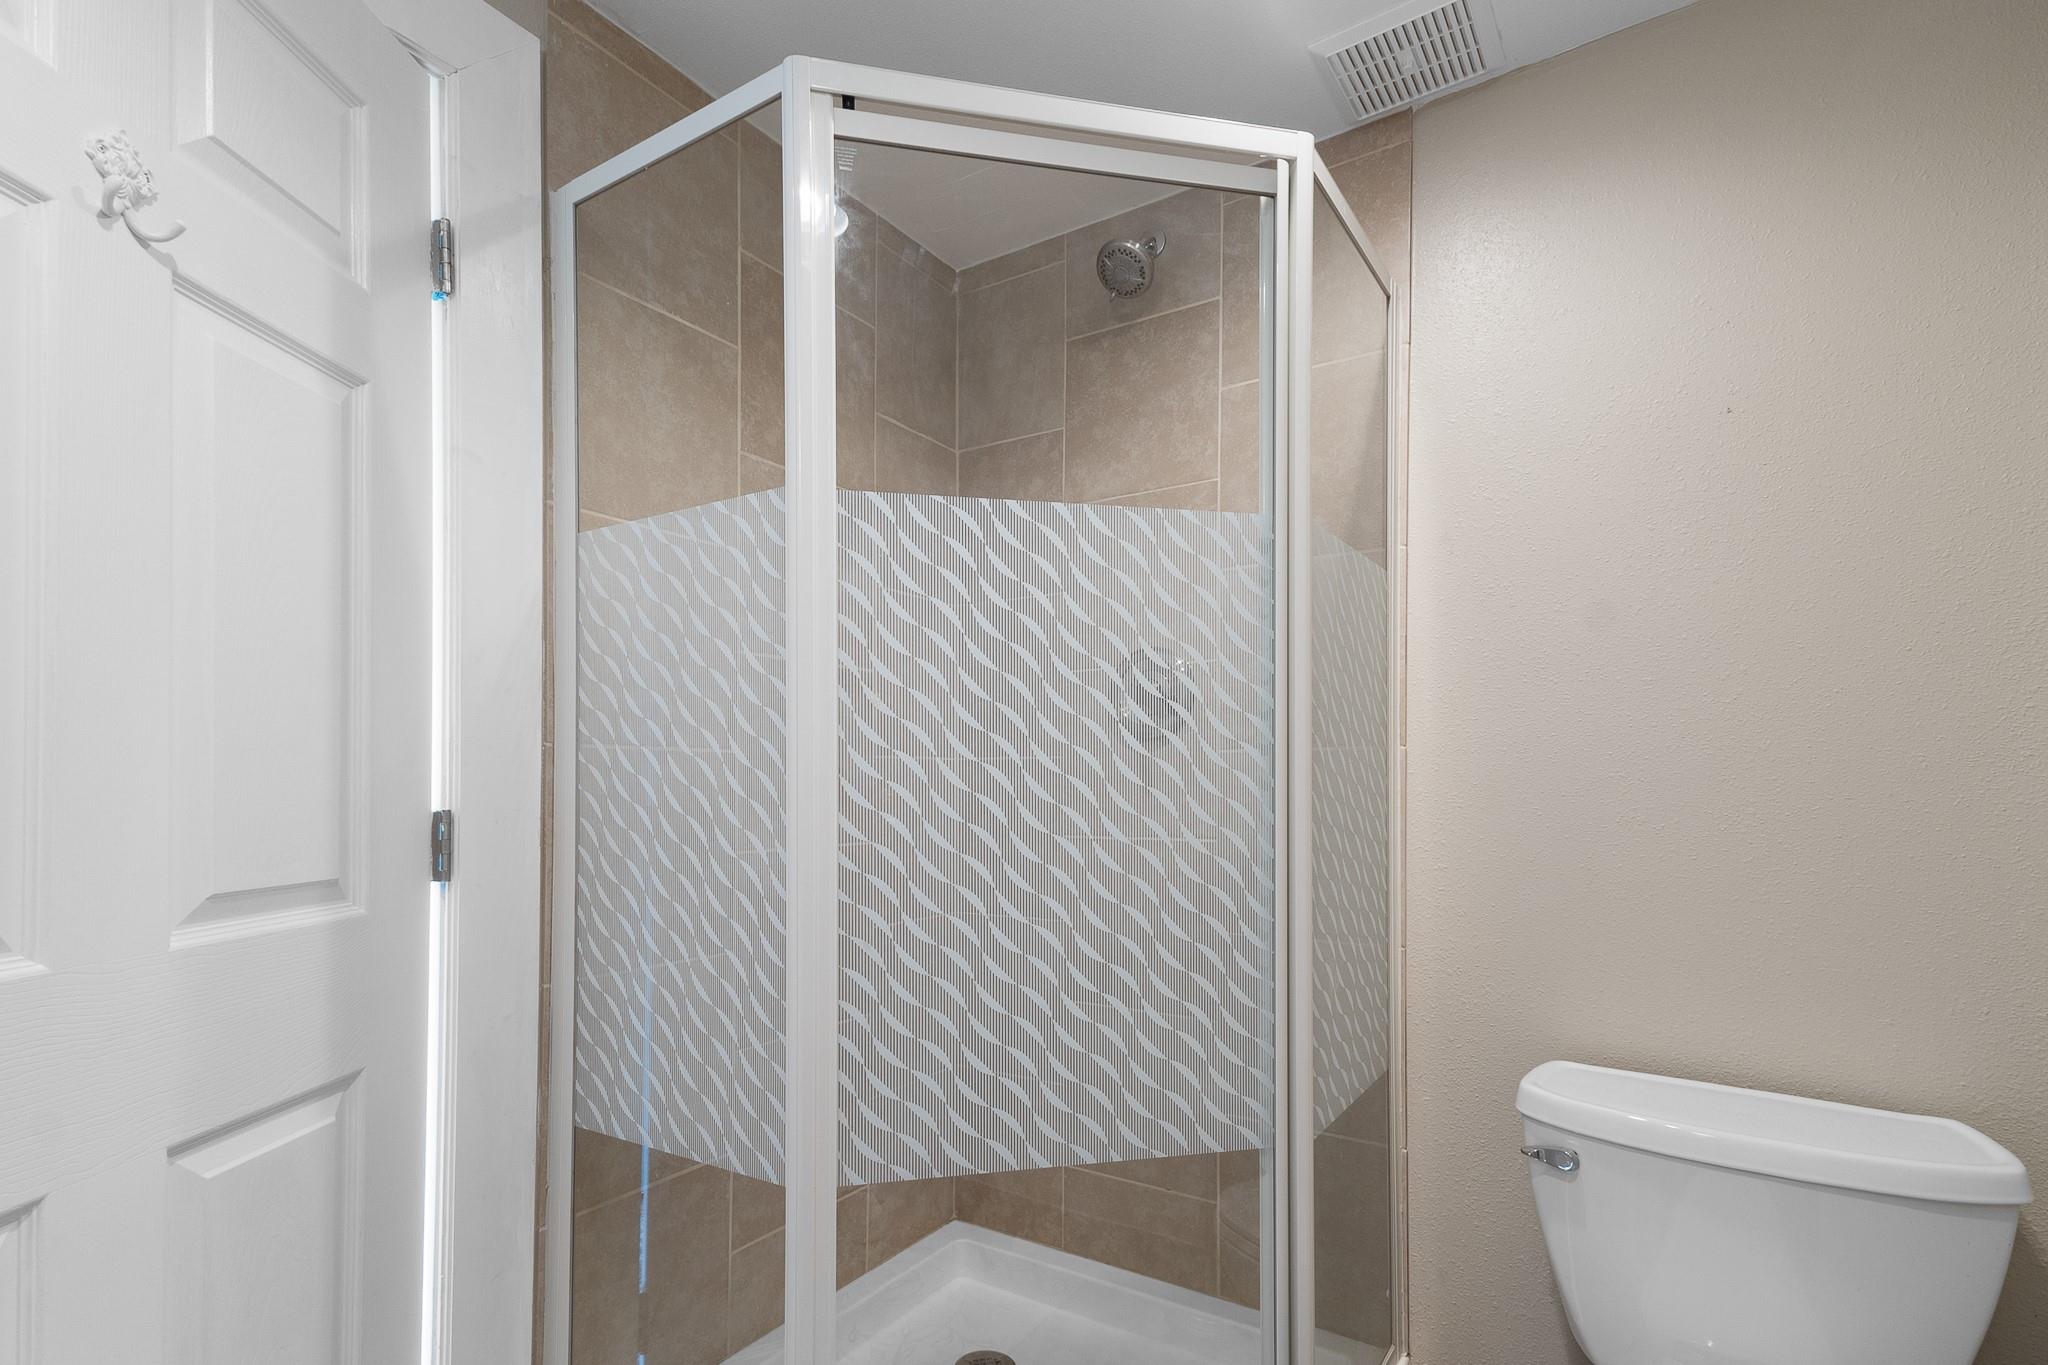
Bathroom with a glass-enclosed tiled shower featuring patterned privacy panels and a white toilet.
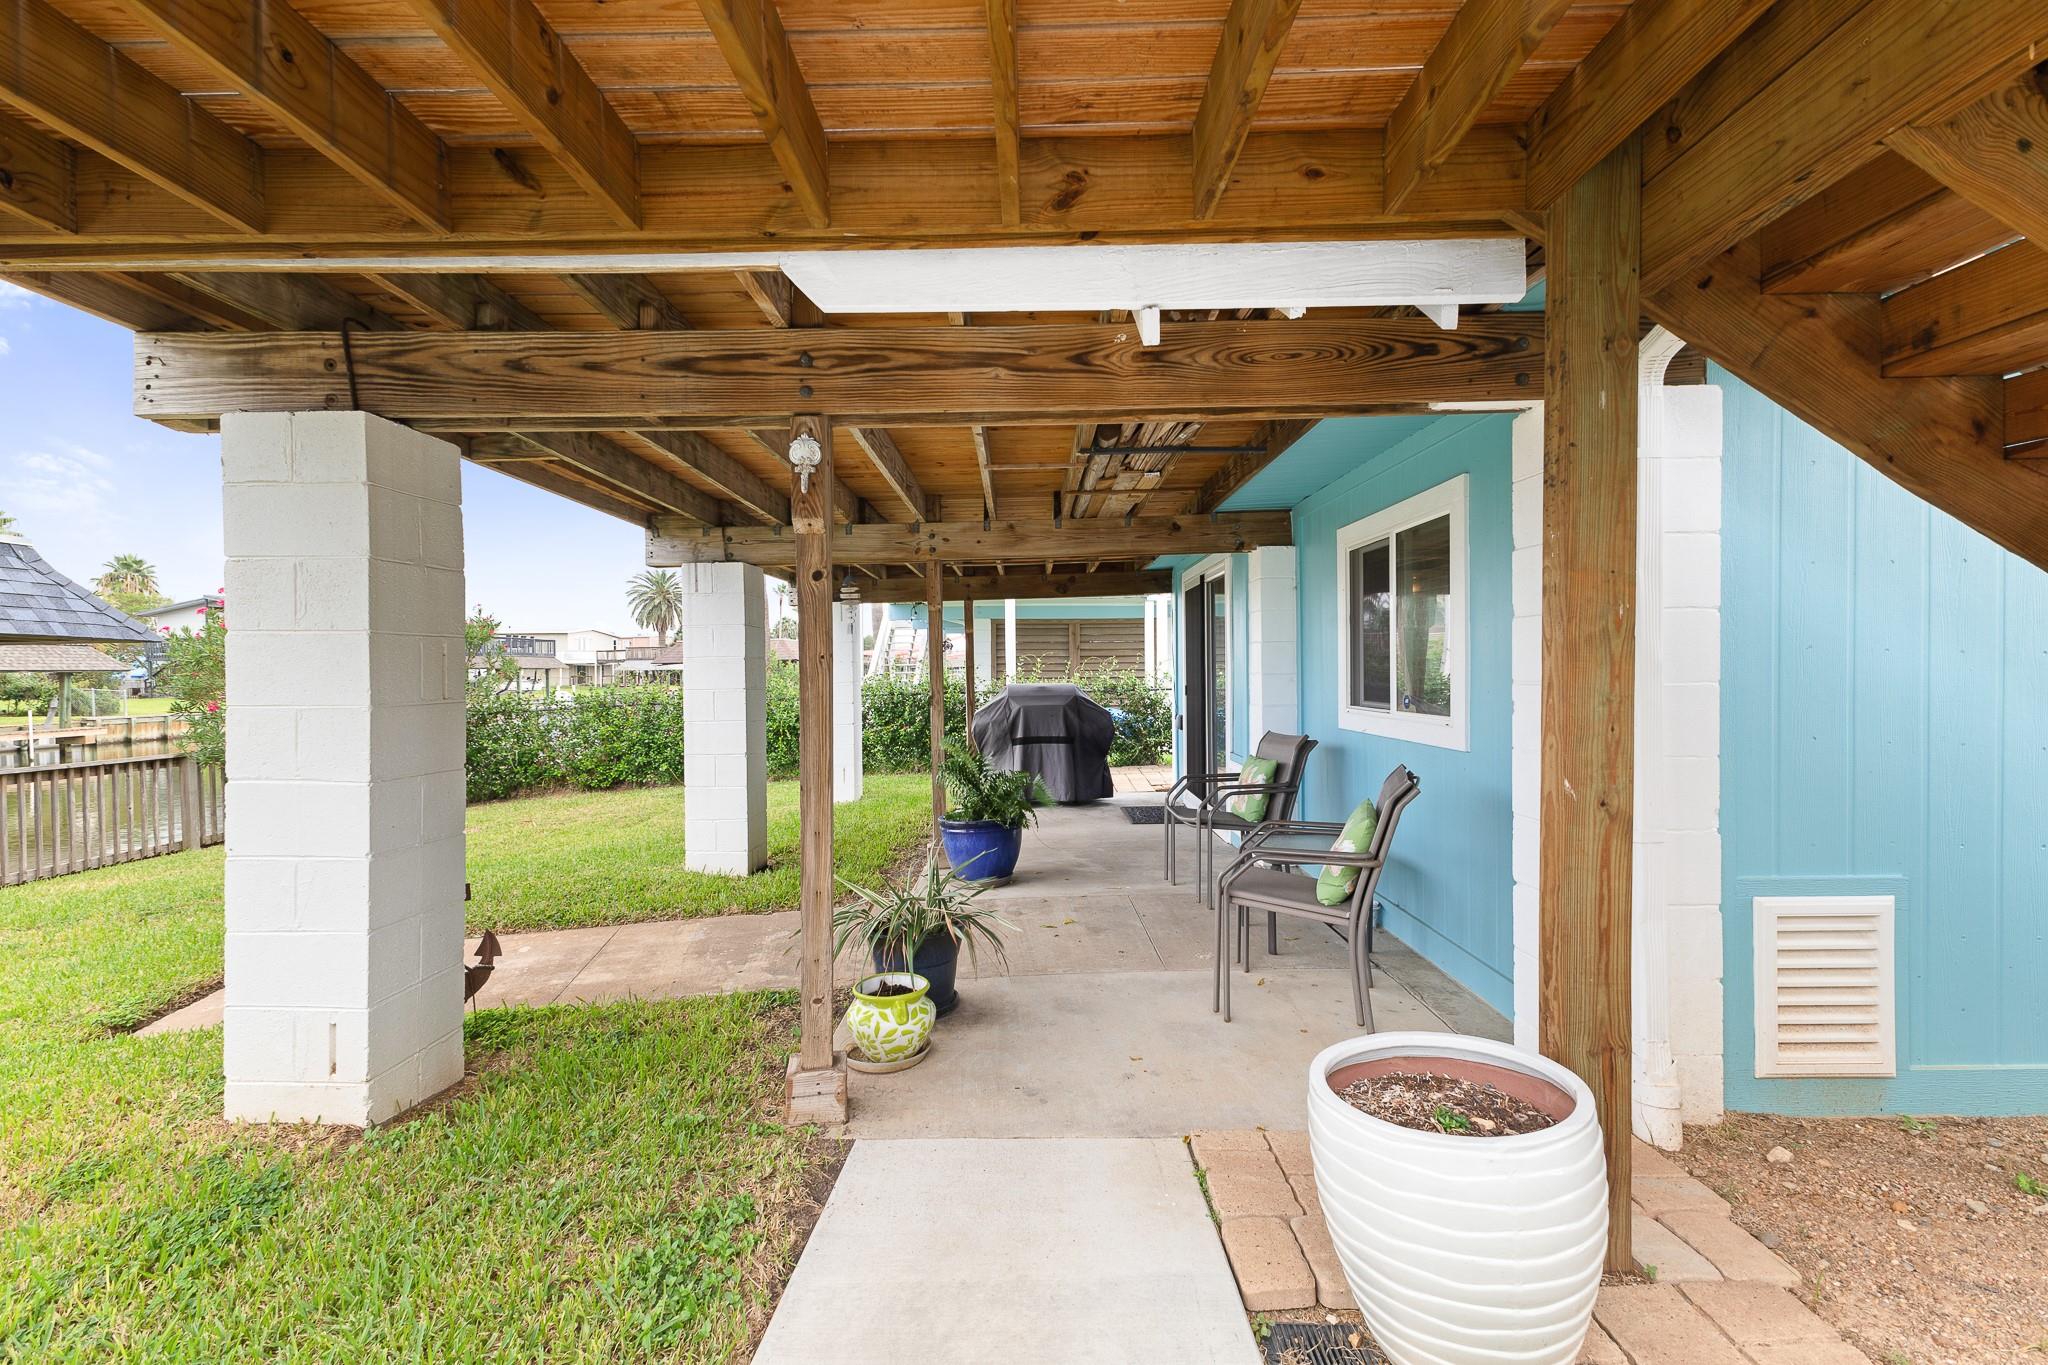
Covered patio with wooden deck overhead, outdoor seating, potted plants, and a canal beside the lawn.
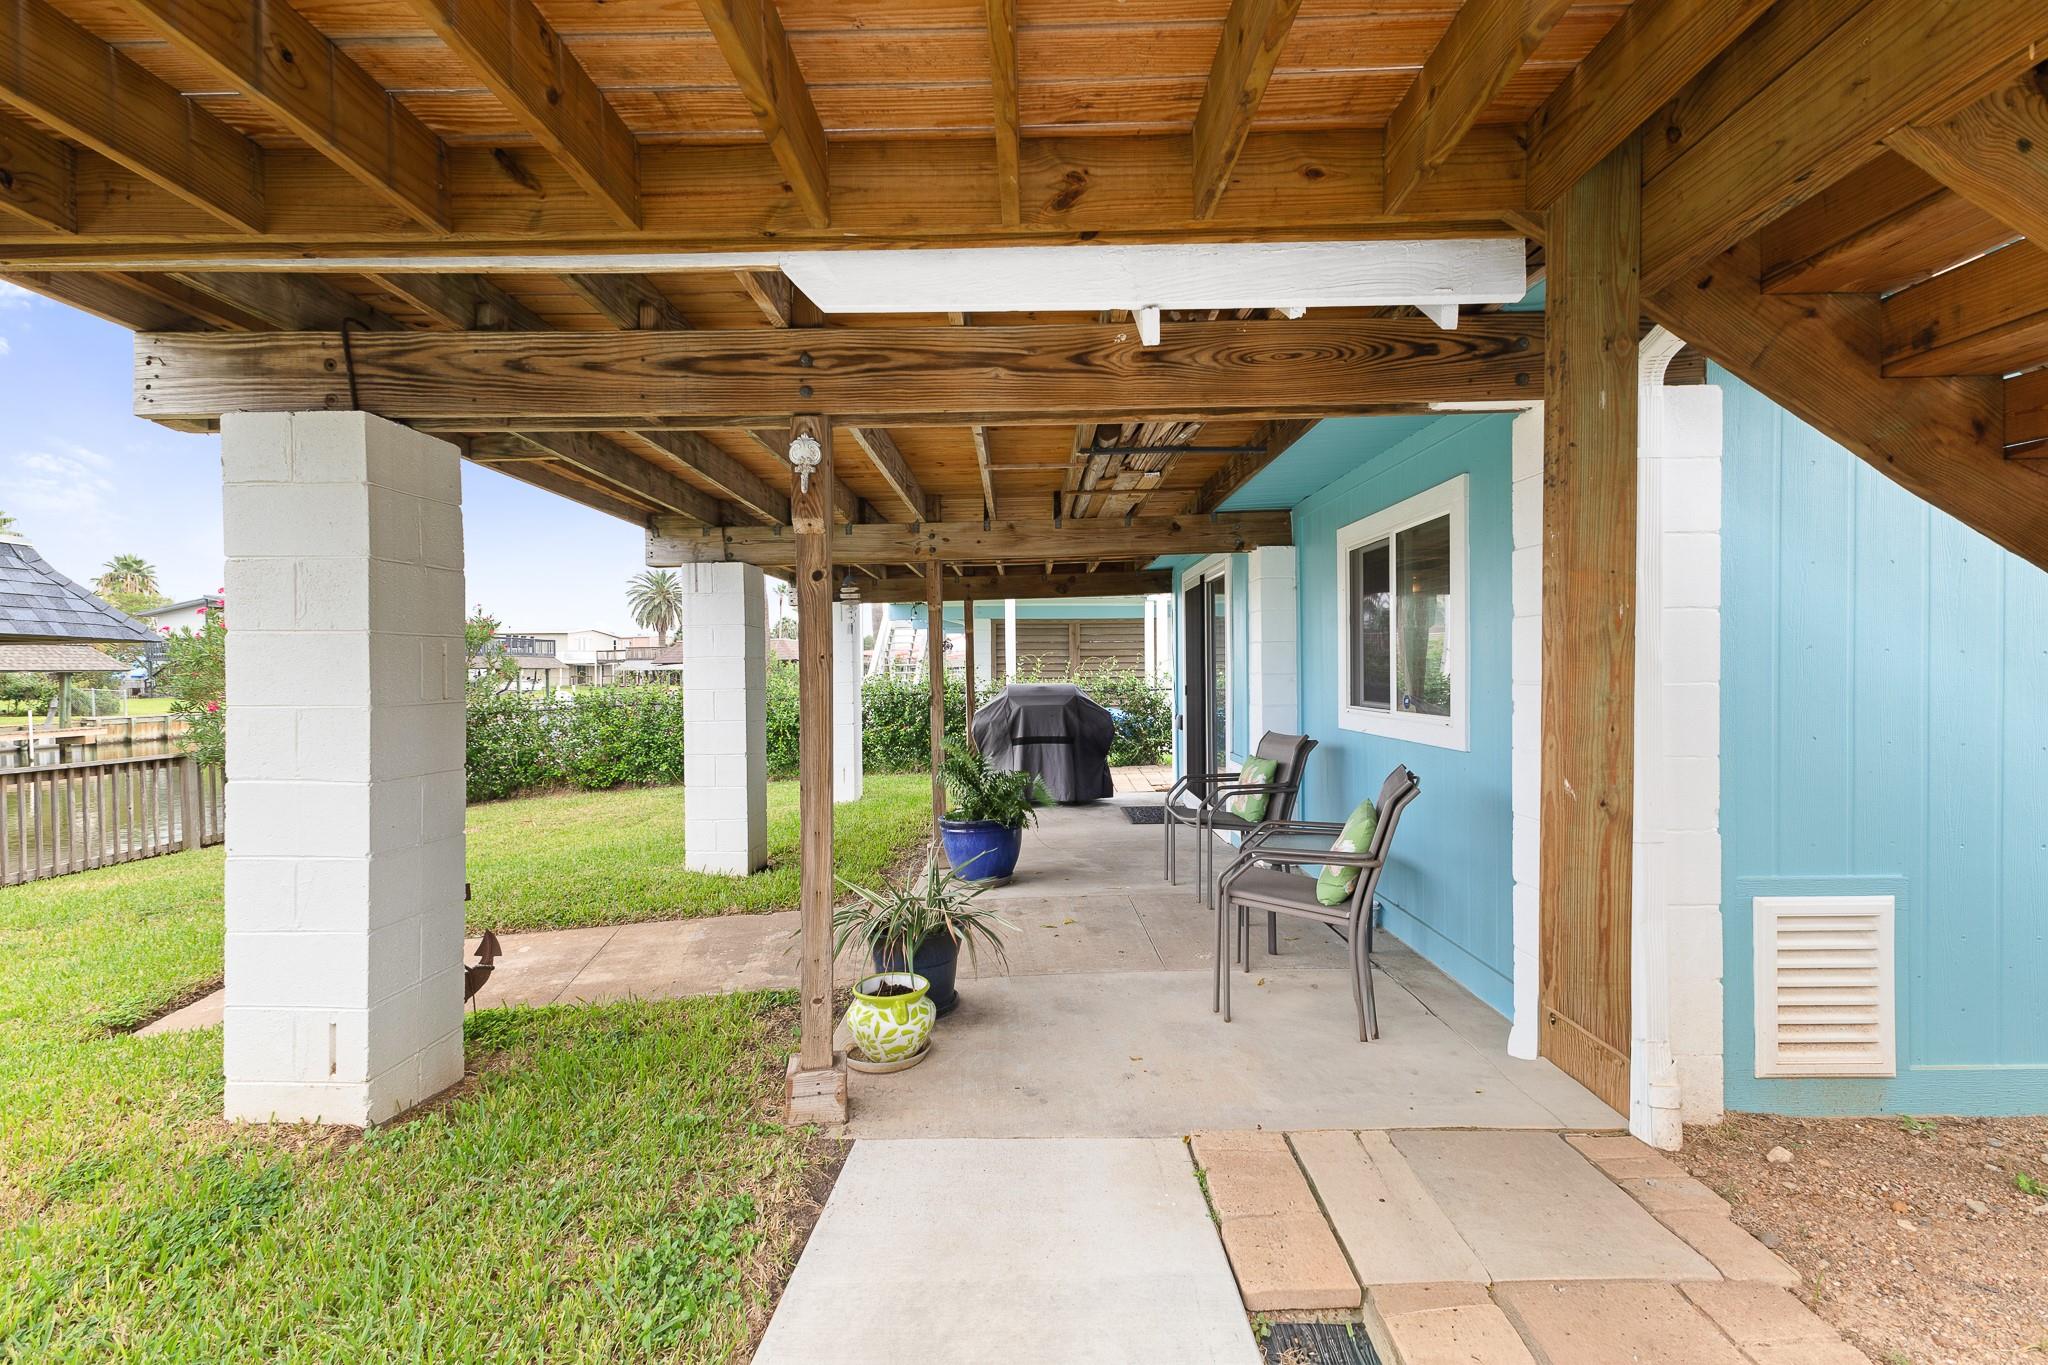
Covered patio with wooden deck overhead, seating beside a blue home, and canal glimpsed beyond the lawn.
Waterfront yard with a raised wooden deck, canal dock, and neighboring homes across the water.
Waterfront home with a boat under a covered slip beside a weathered wooden deck.
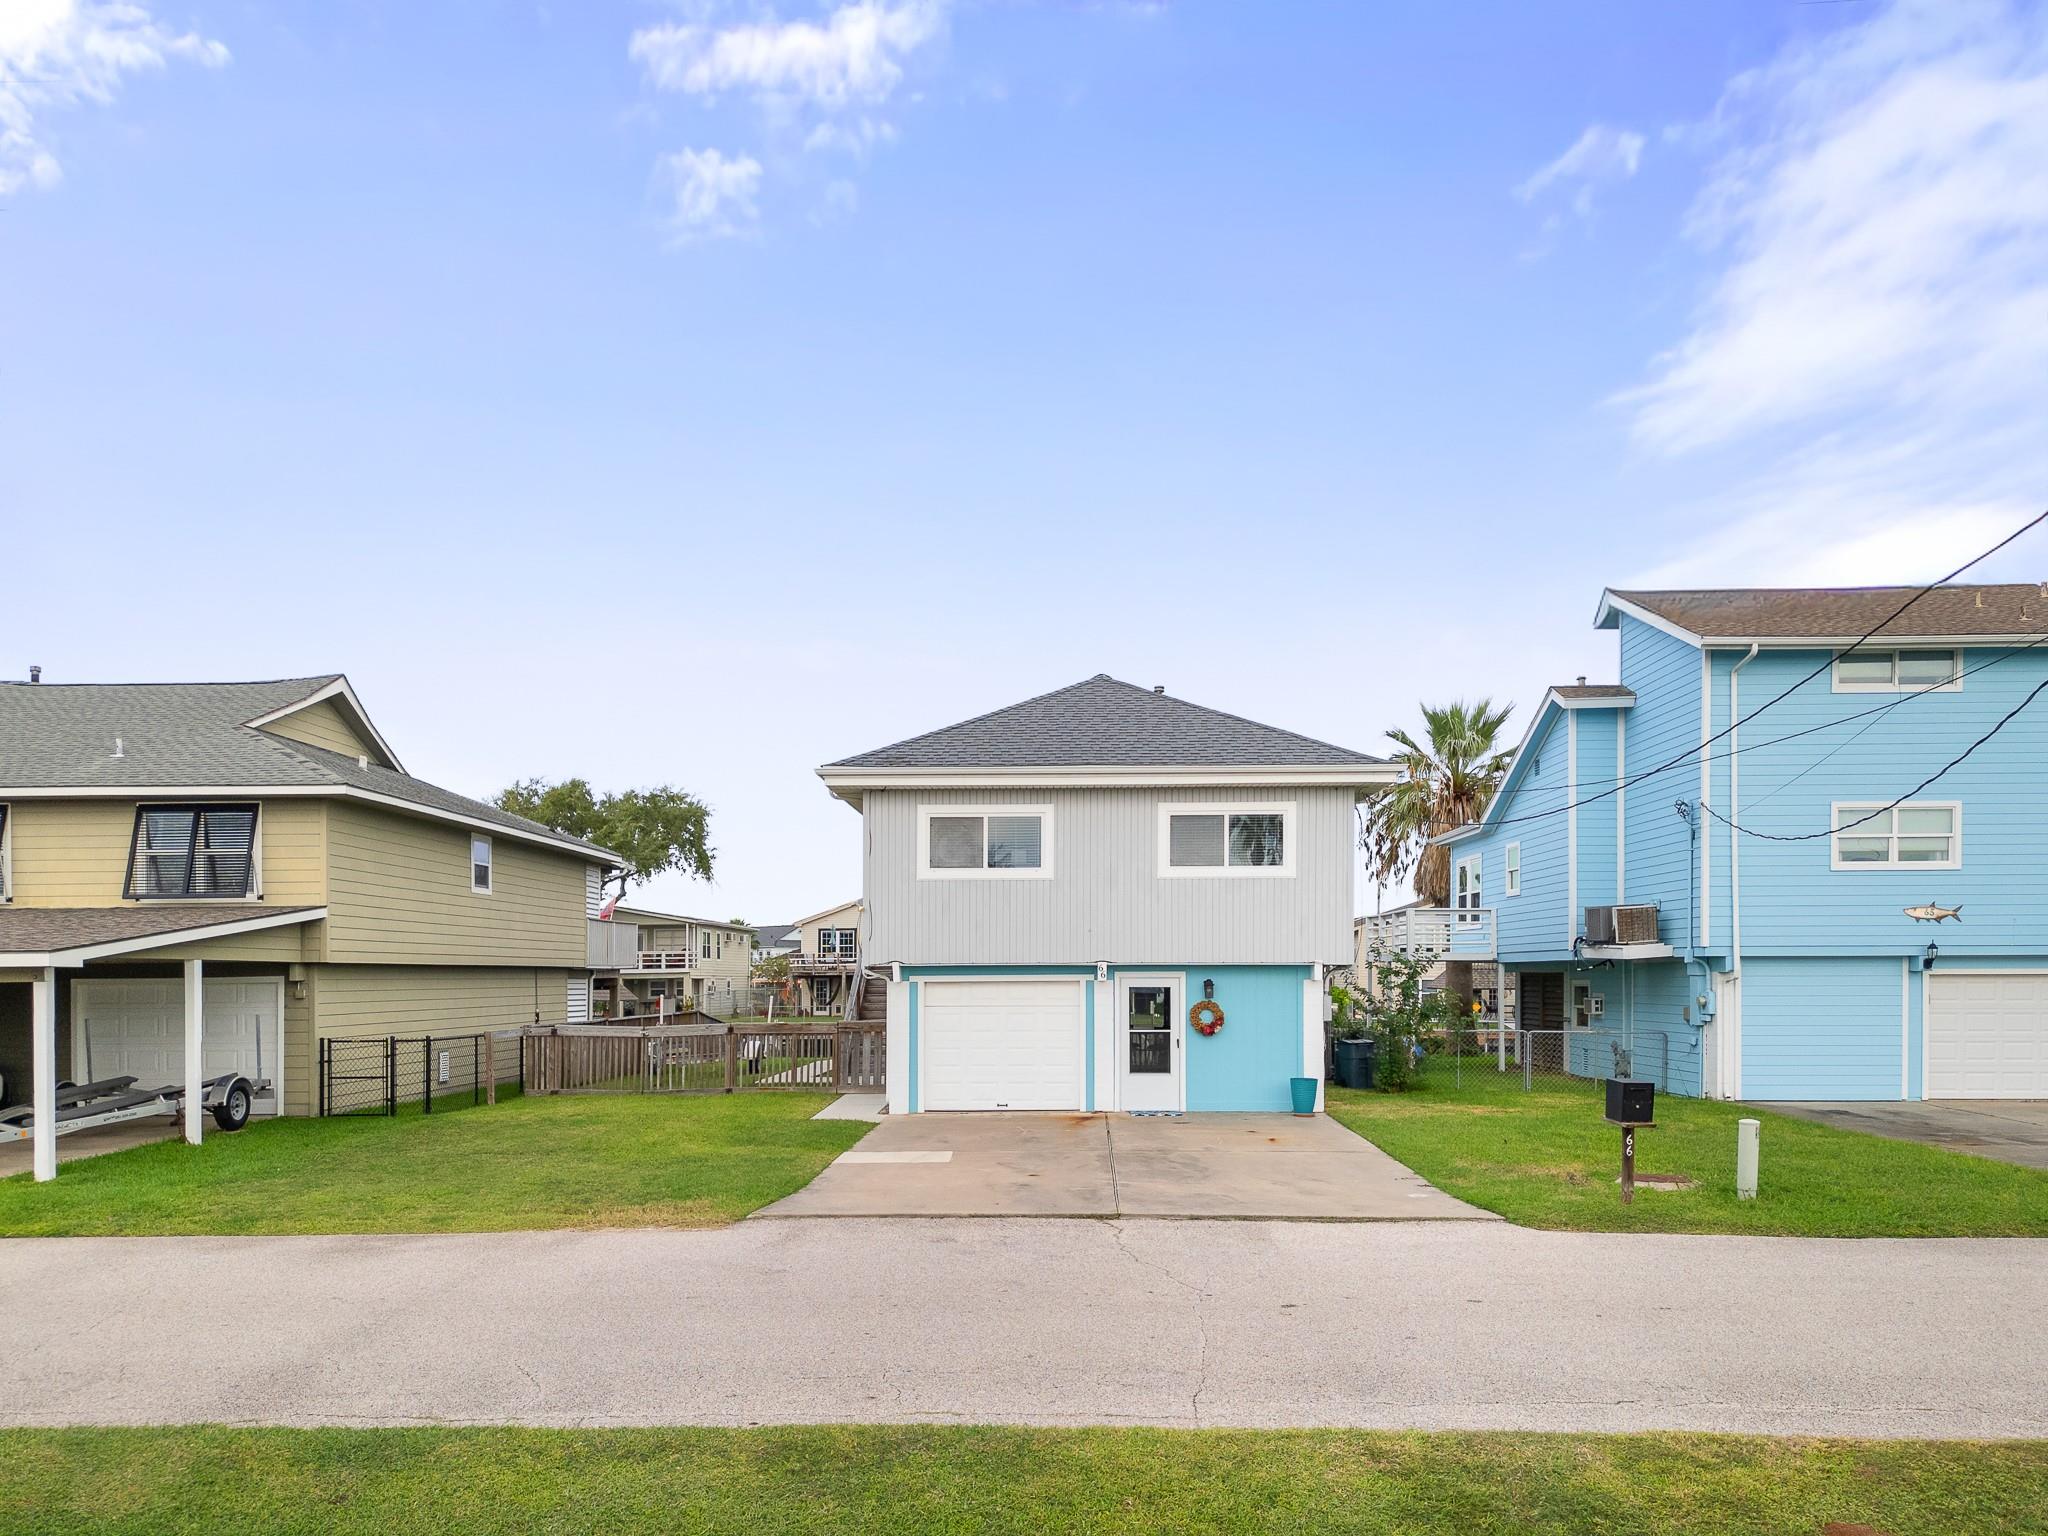
Two-story white and turquoise home with an attached garage, driveway, and front lawn.
Raised waterfront home with gray upper siding, turquoise lower level, garage, and fenced canal-side yard.
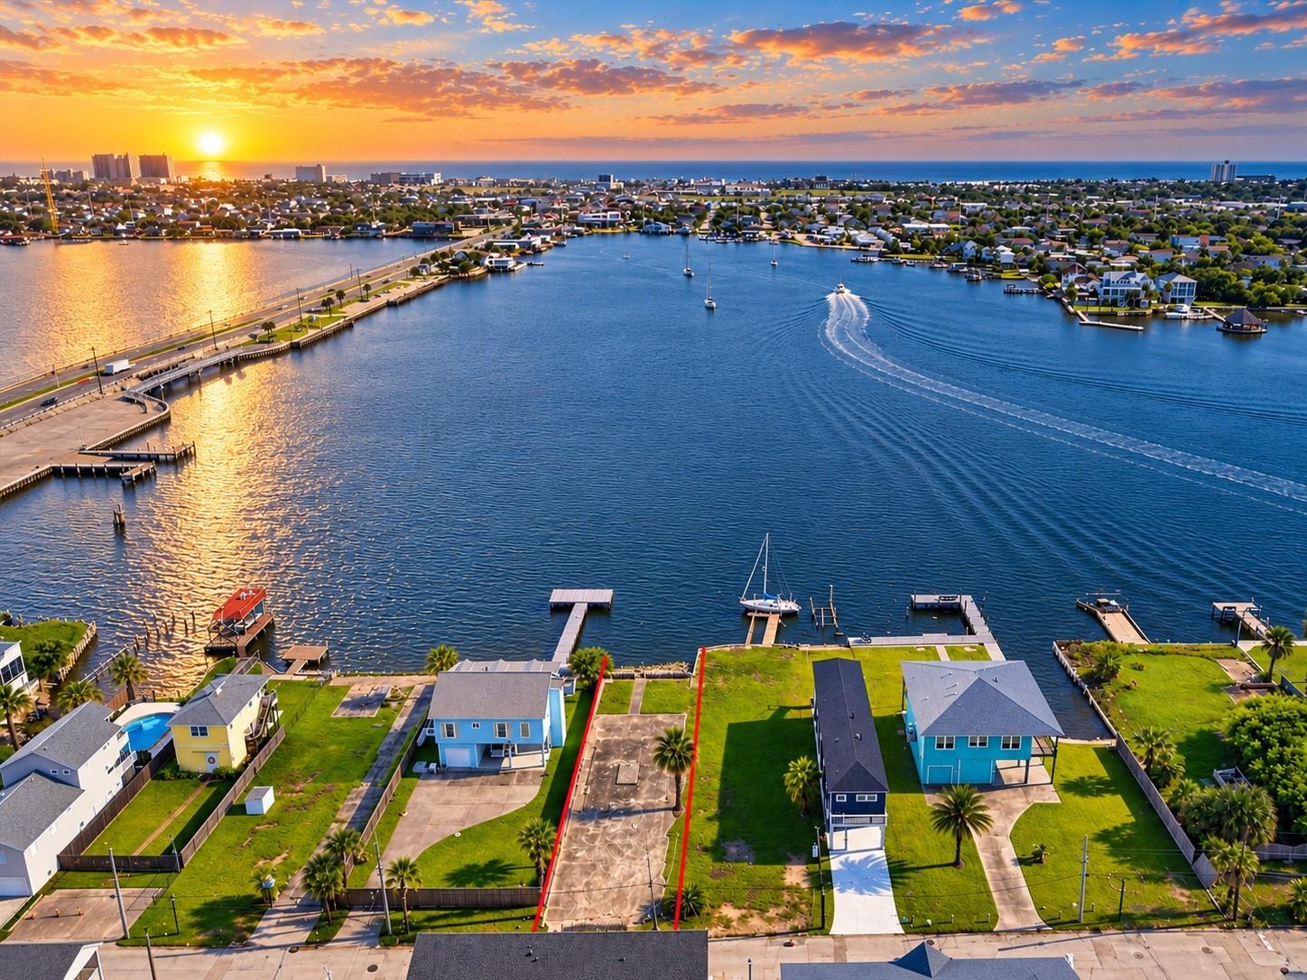
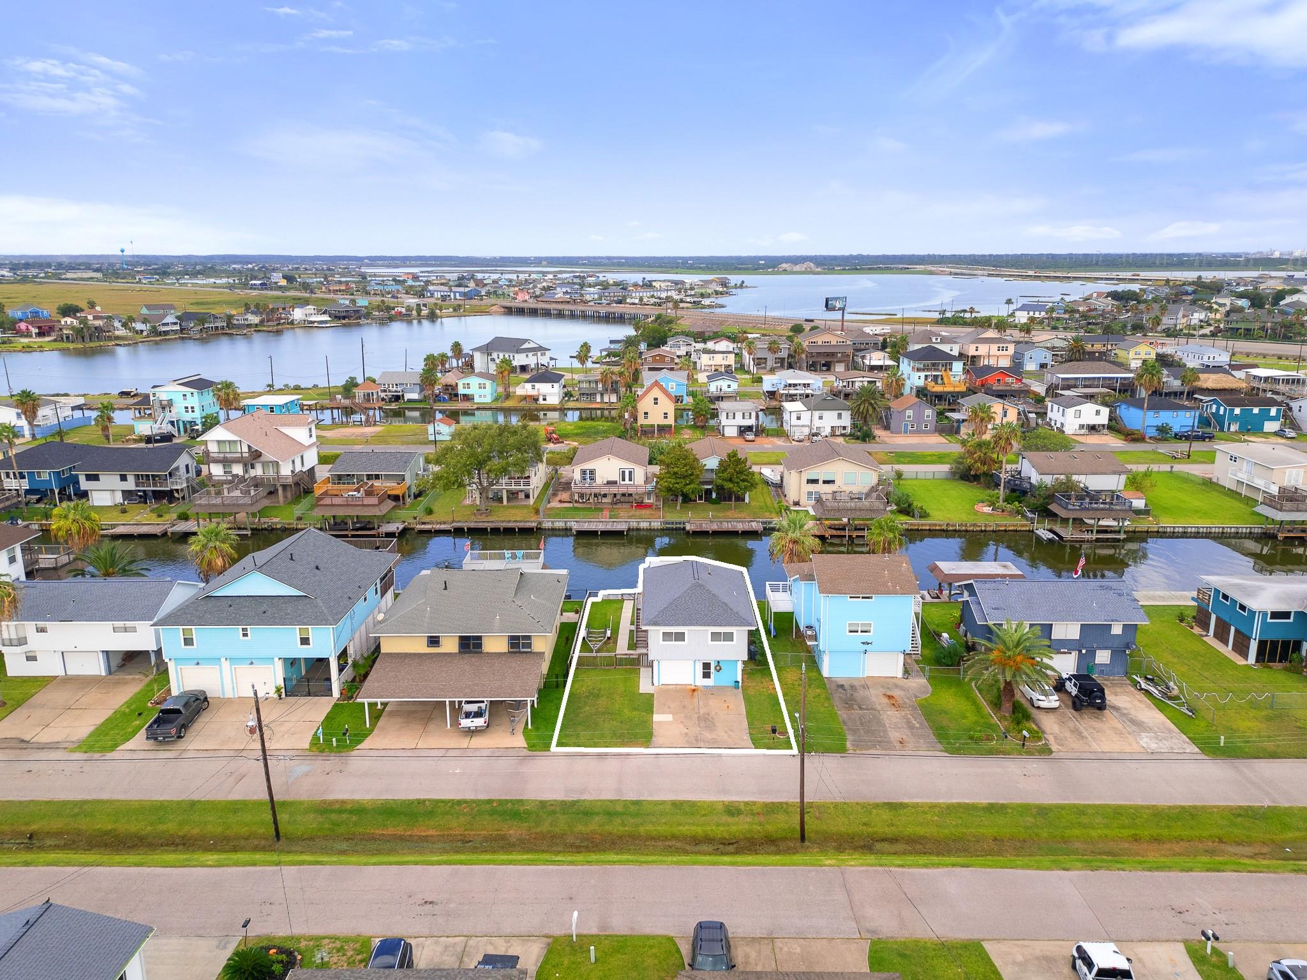
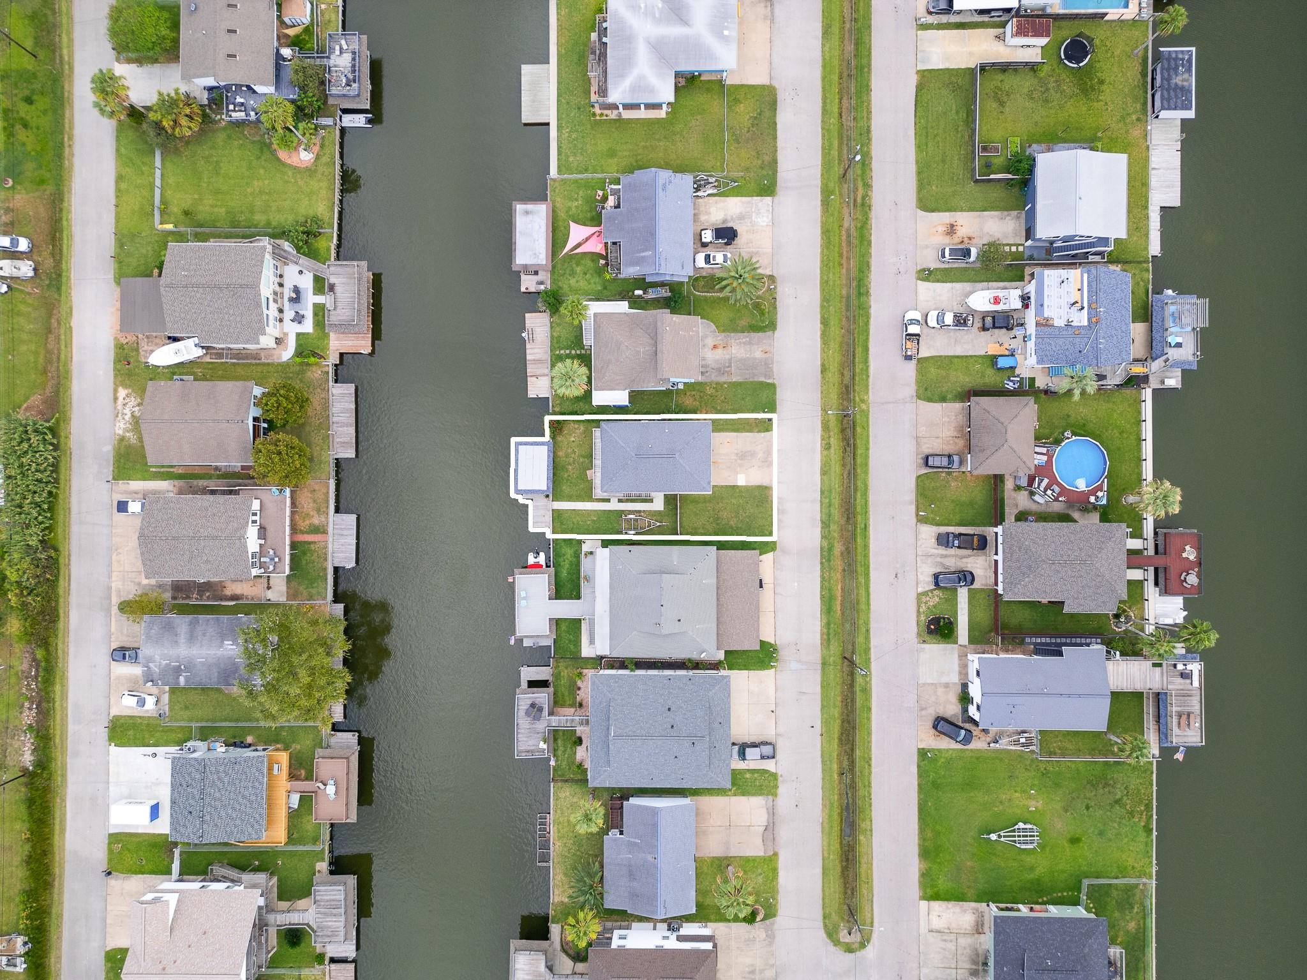
Aerial view of the outlined Tarpon Street property beside a canal in a waterfront neighborhood.
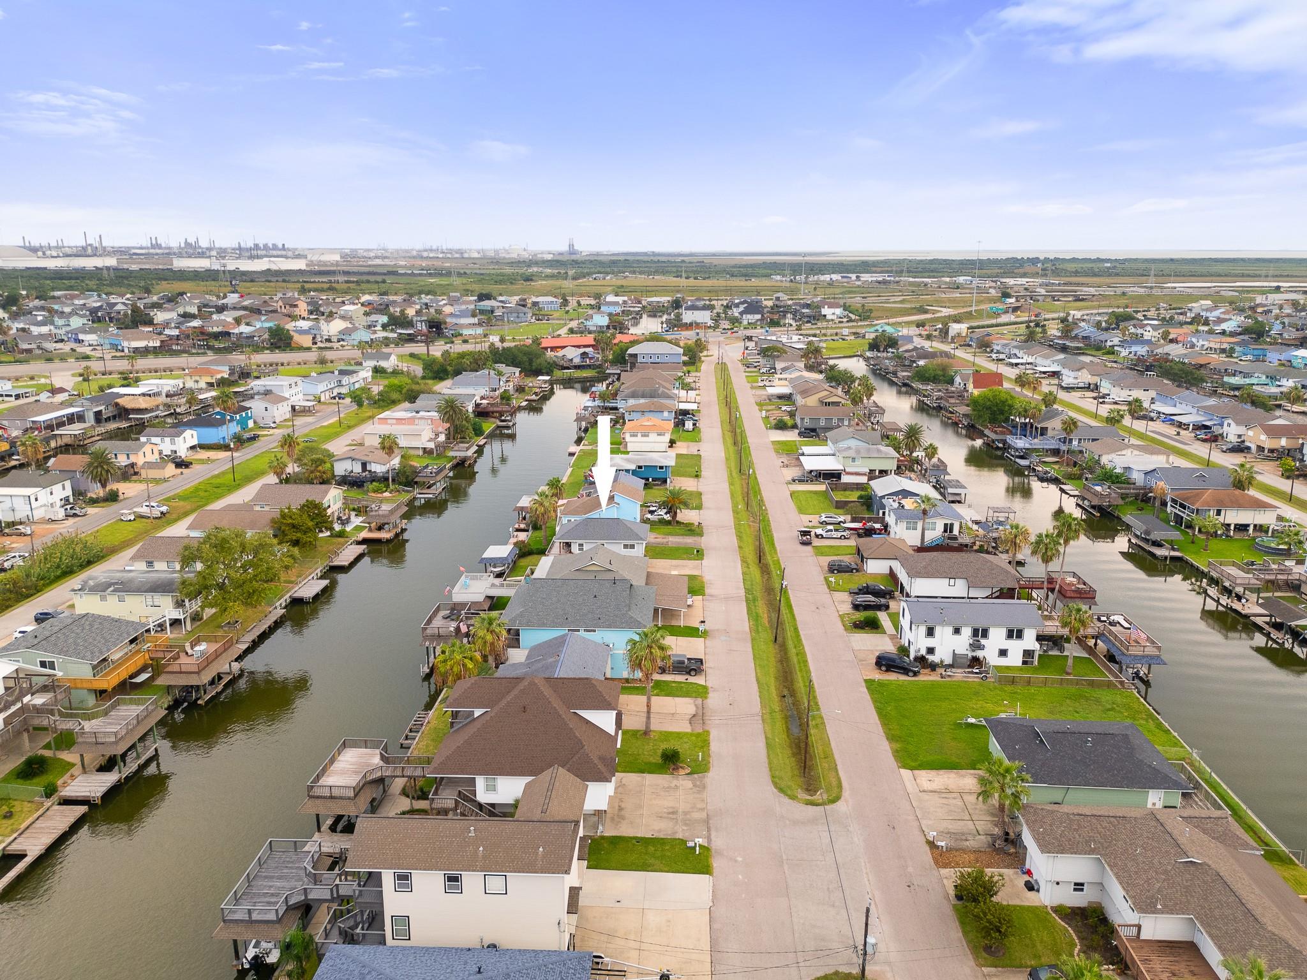
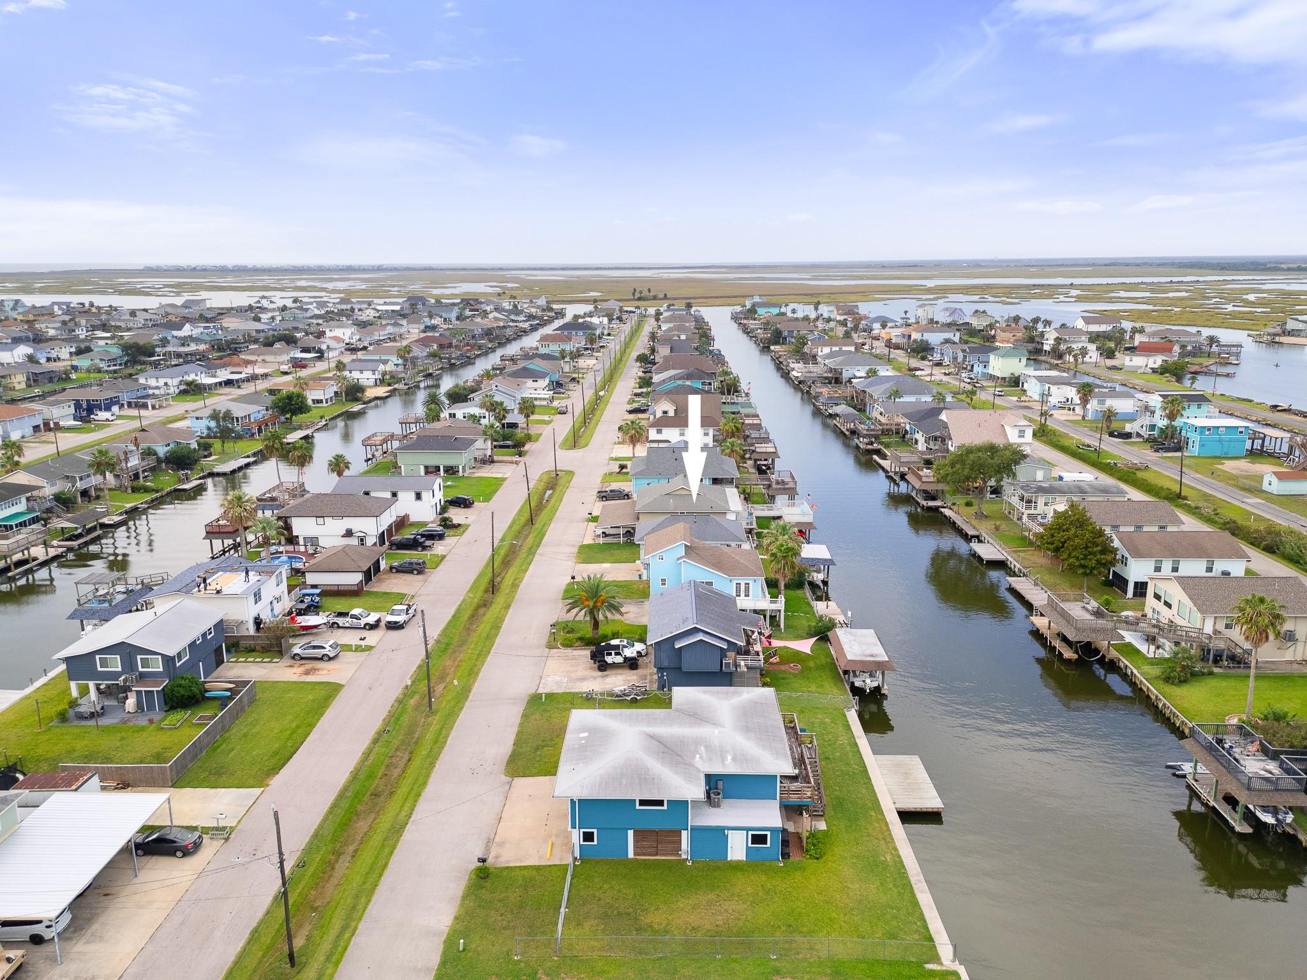
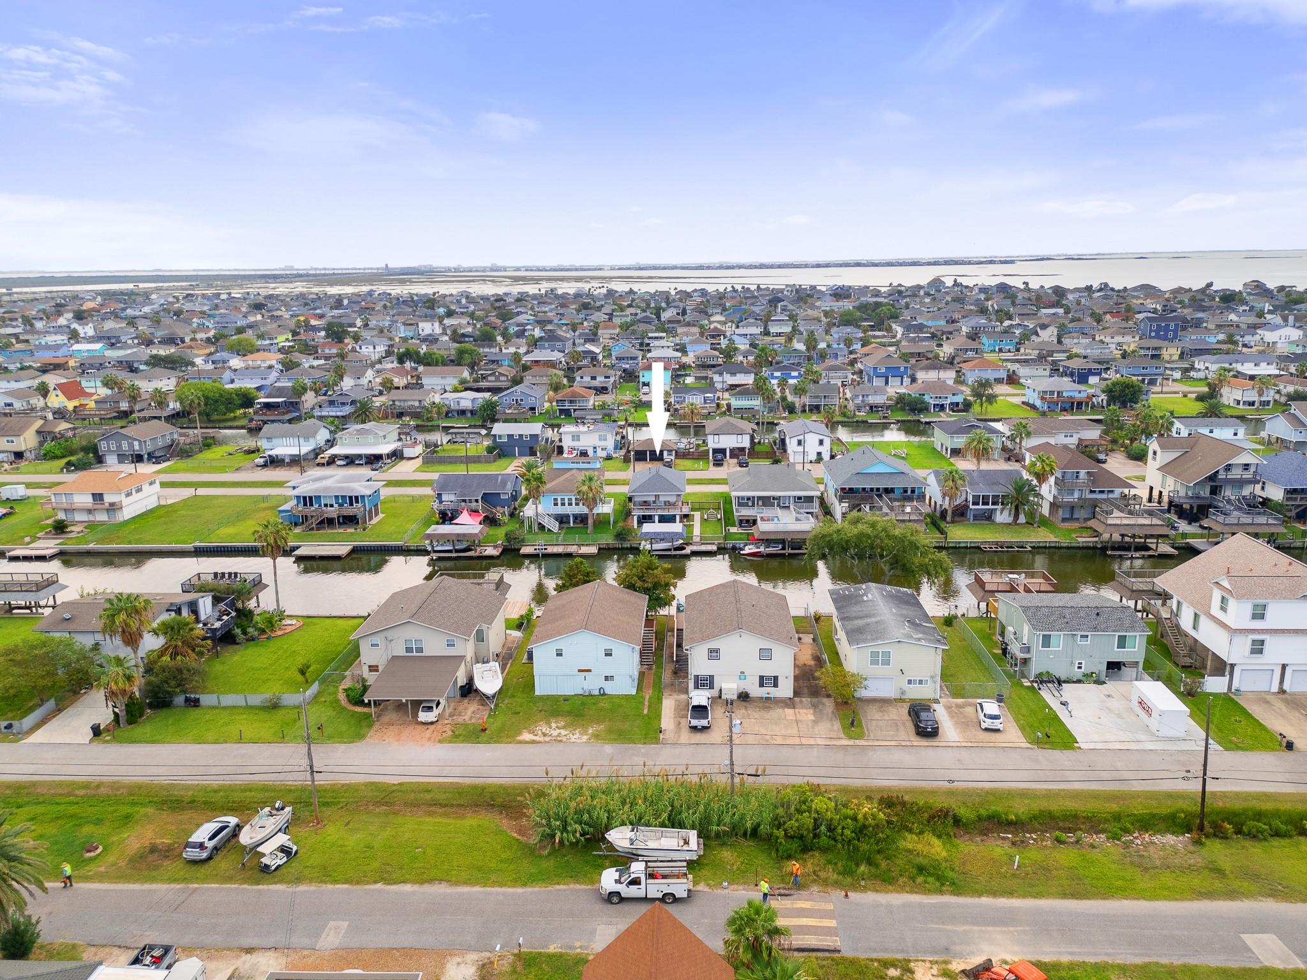
Aerial view of 66 Tarpon Street, marked by an arrow among canal-side homes and docks.
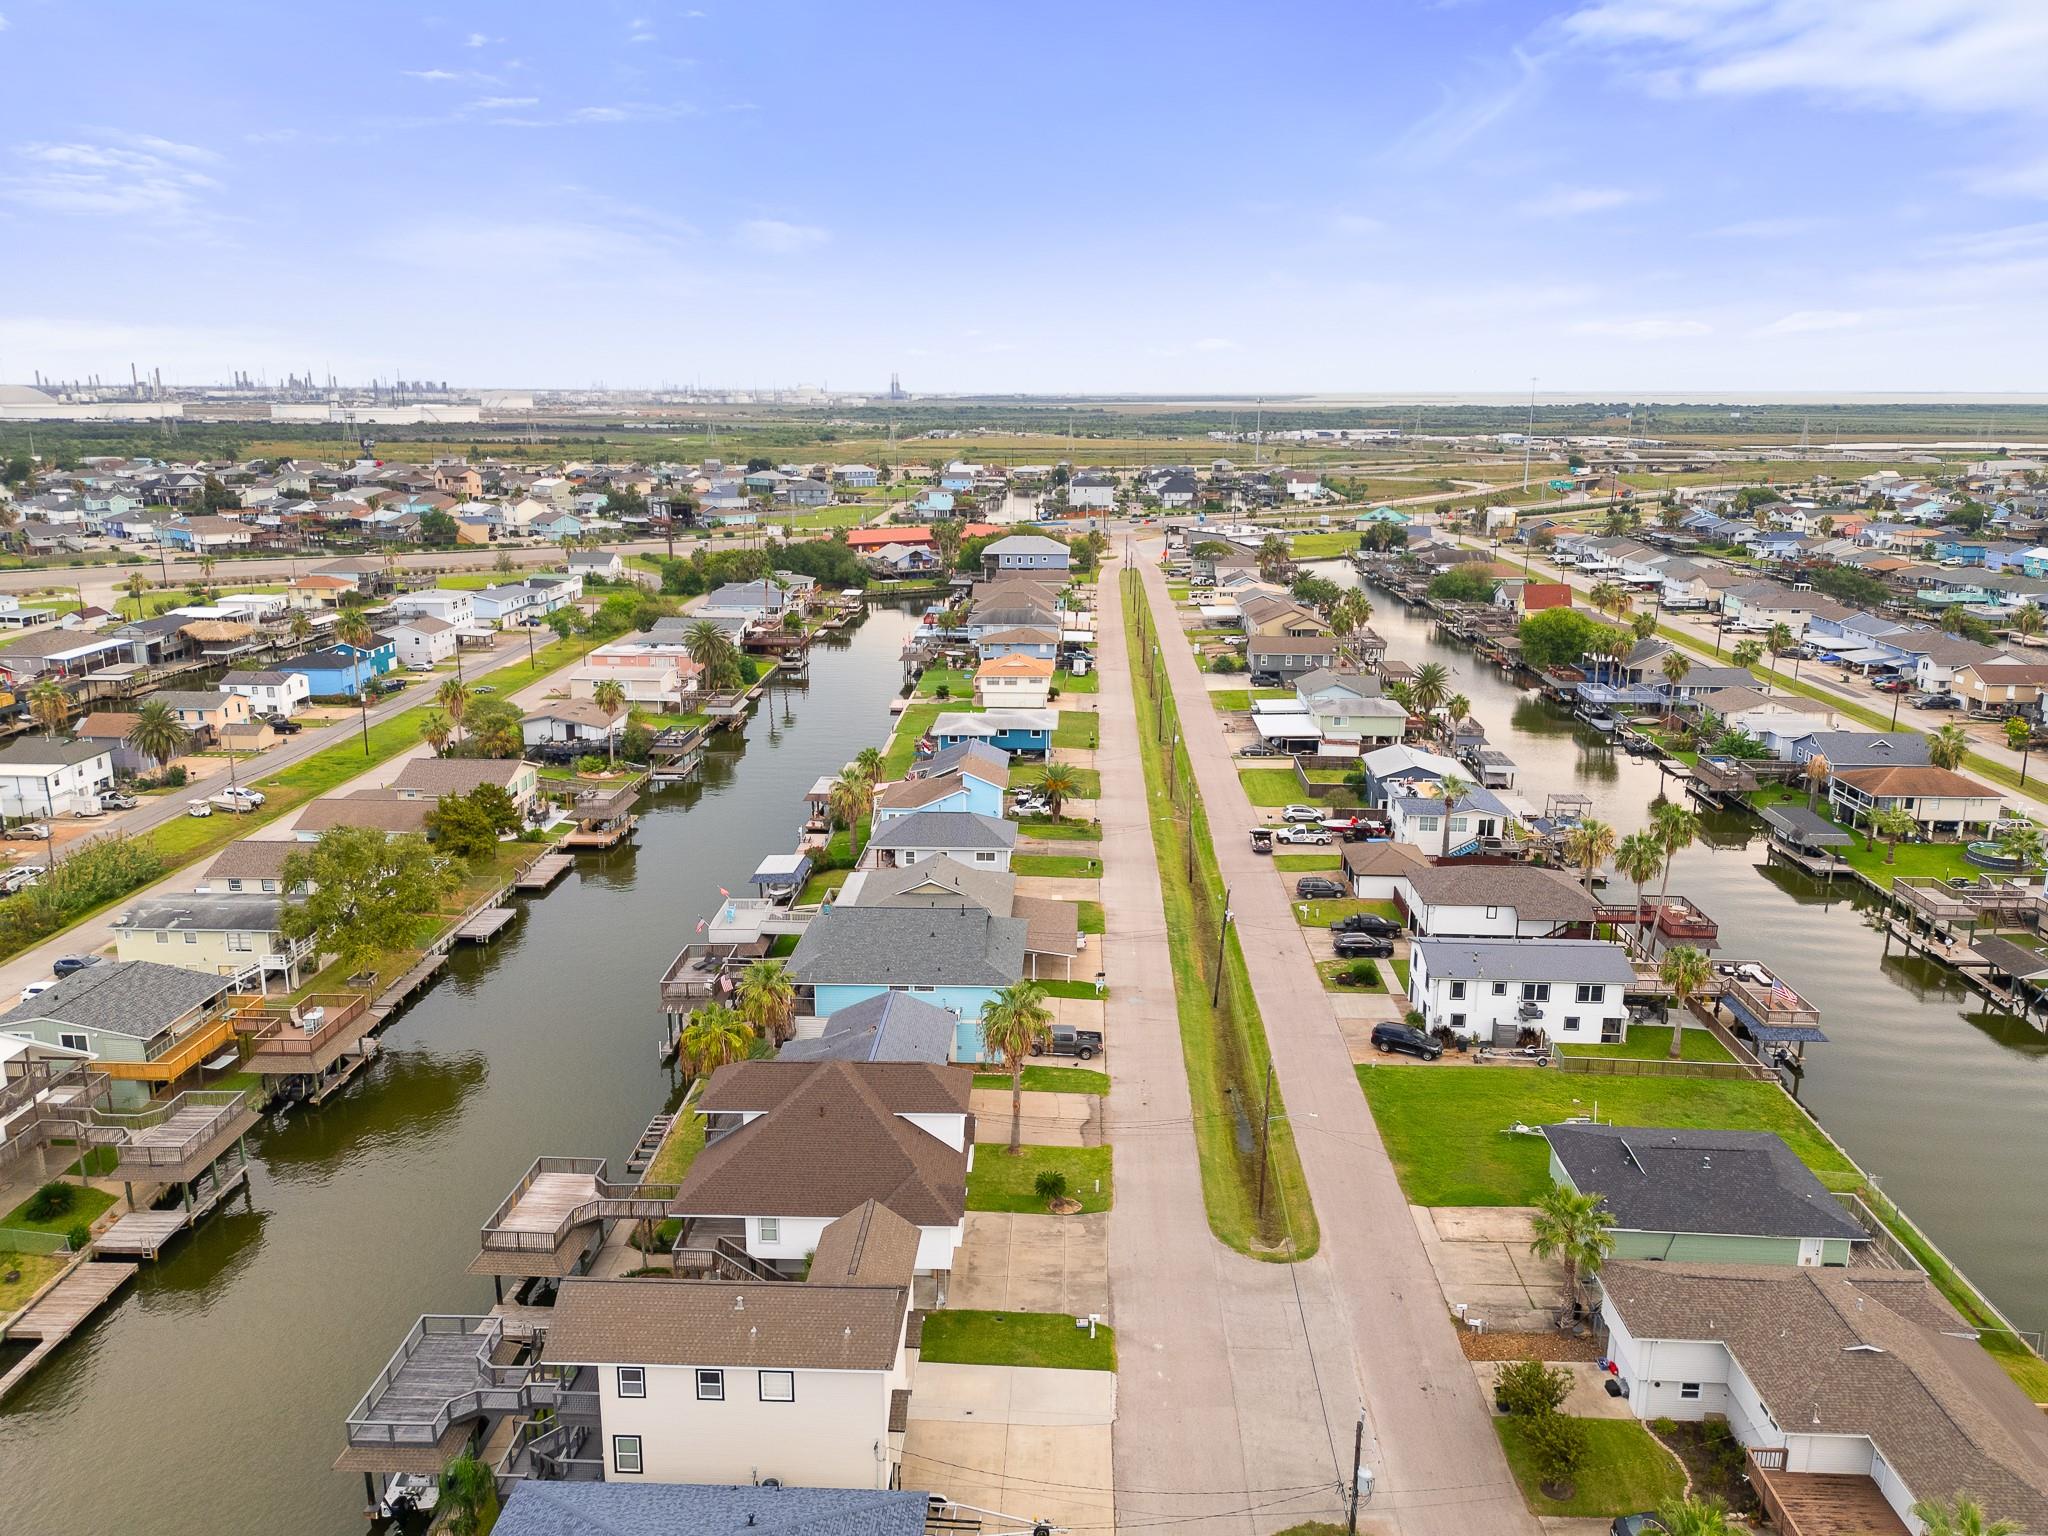
Aerial view of canal-side homes and docks with a road running between two waterways.
Aerial view of the canal-side home marked by a white arrow among Bayou Vista homes.
Aerial view of a waterfront neighborhood, with an arrow marking the home beside a canal.
Aerial view of a canal-front home and its outlined lot, with the canal along the backyard.
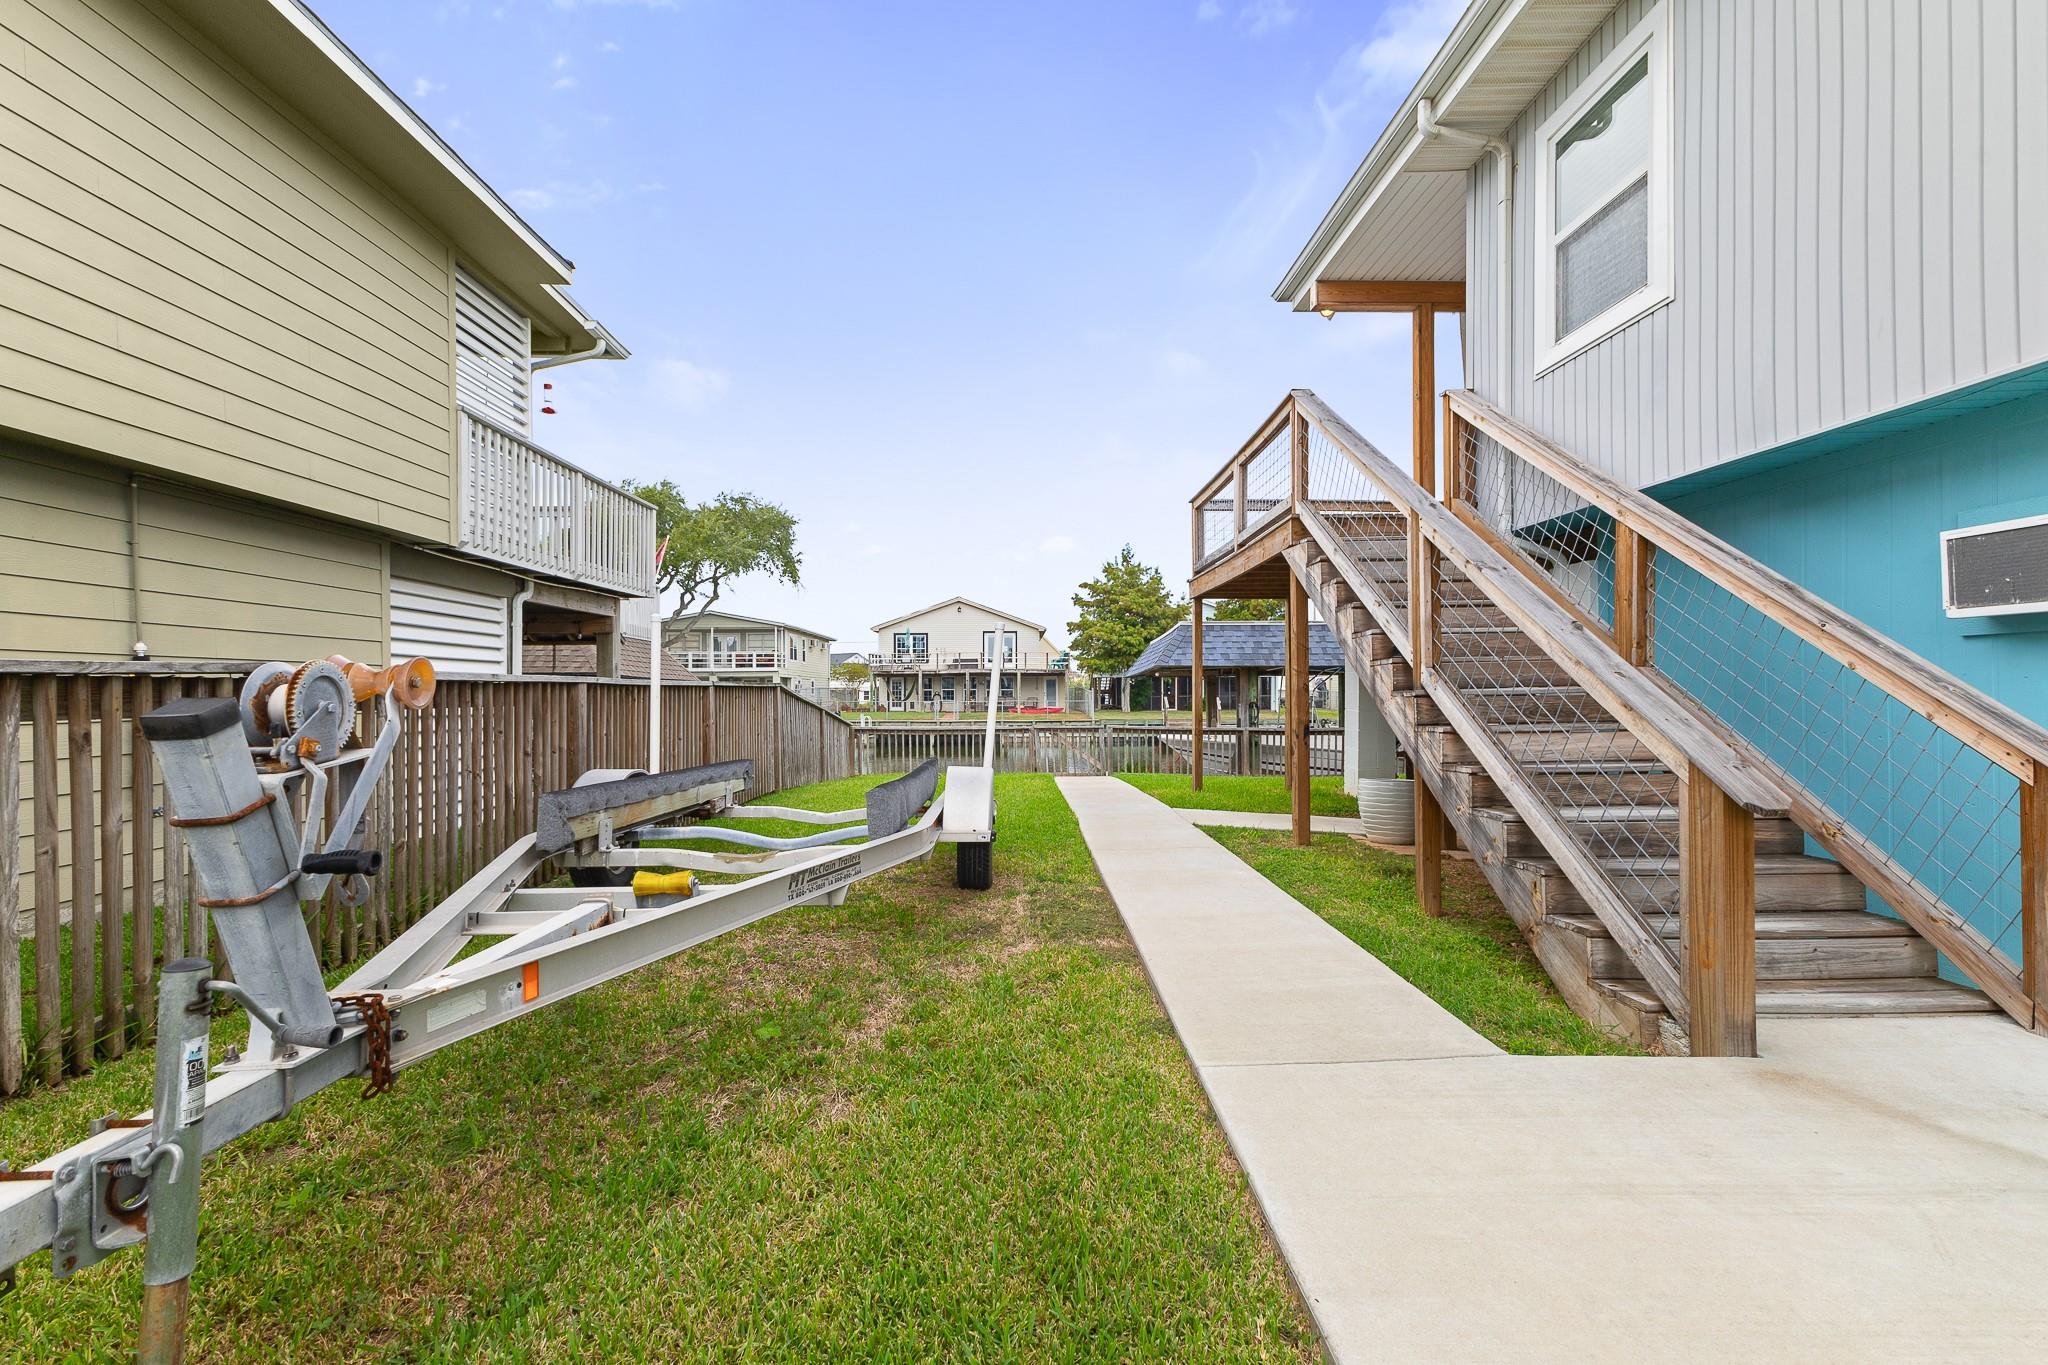
Side yard with a raised wooden staircase, concrete walkway, boat trailer, and canal beyond.
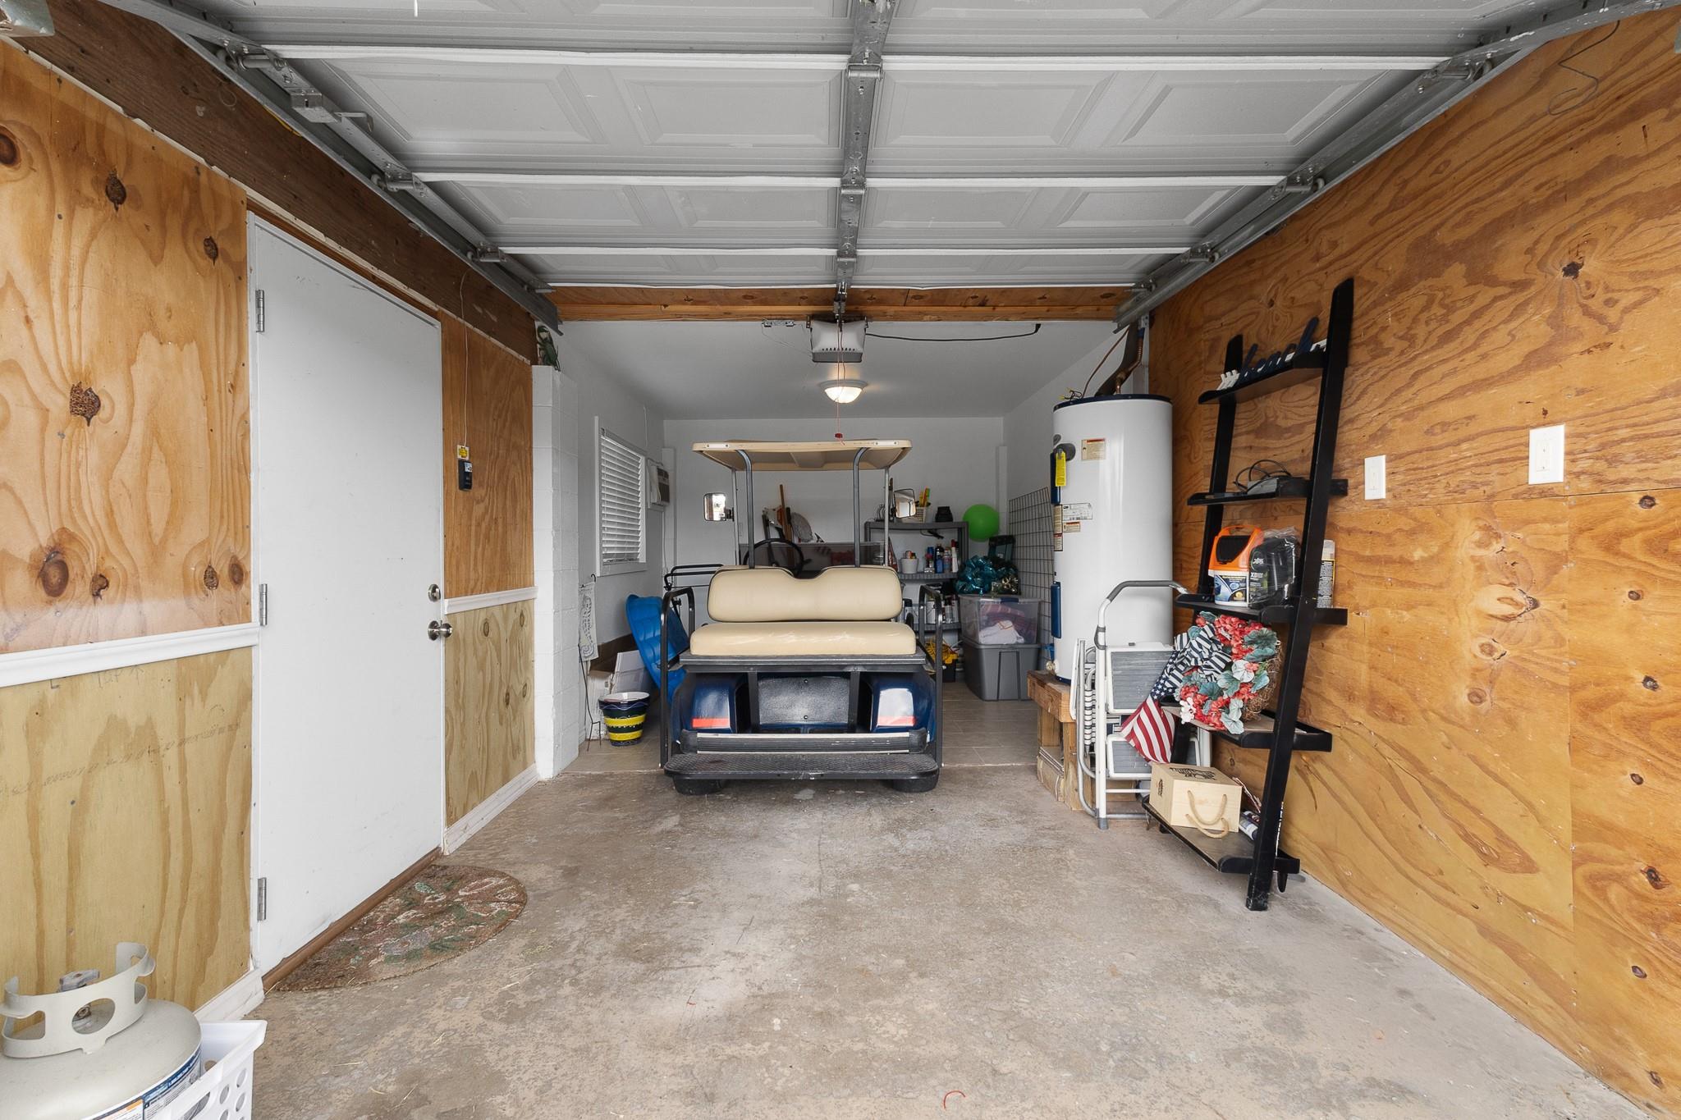
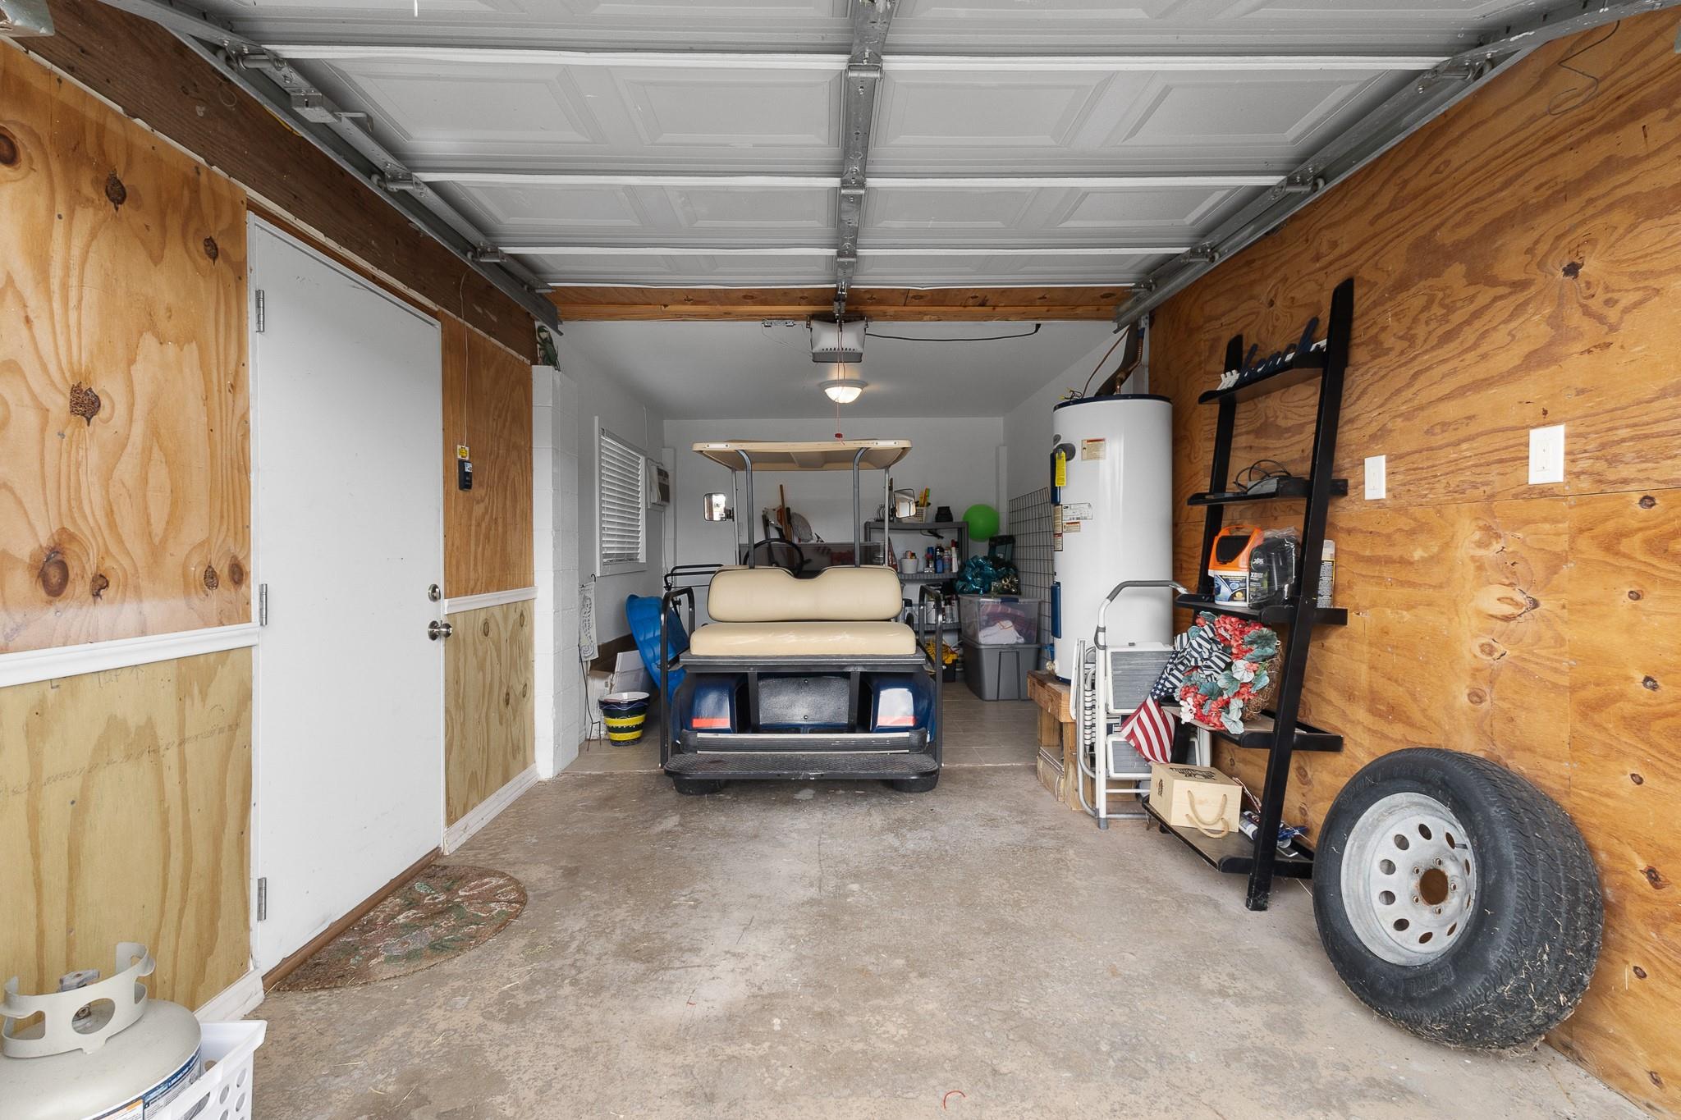
Garage with plywood-paneled walls, a golf cart, and a water heater.
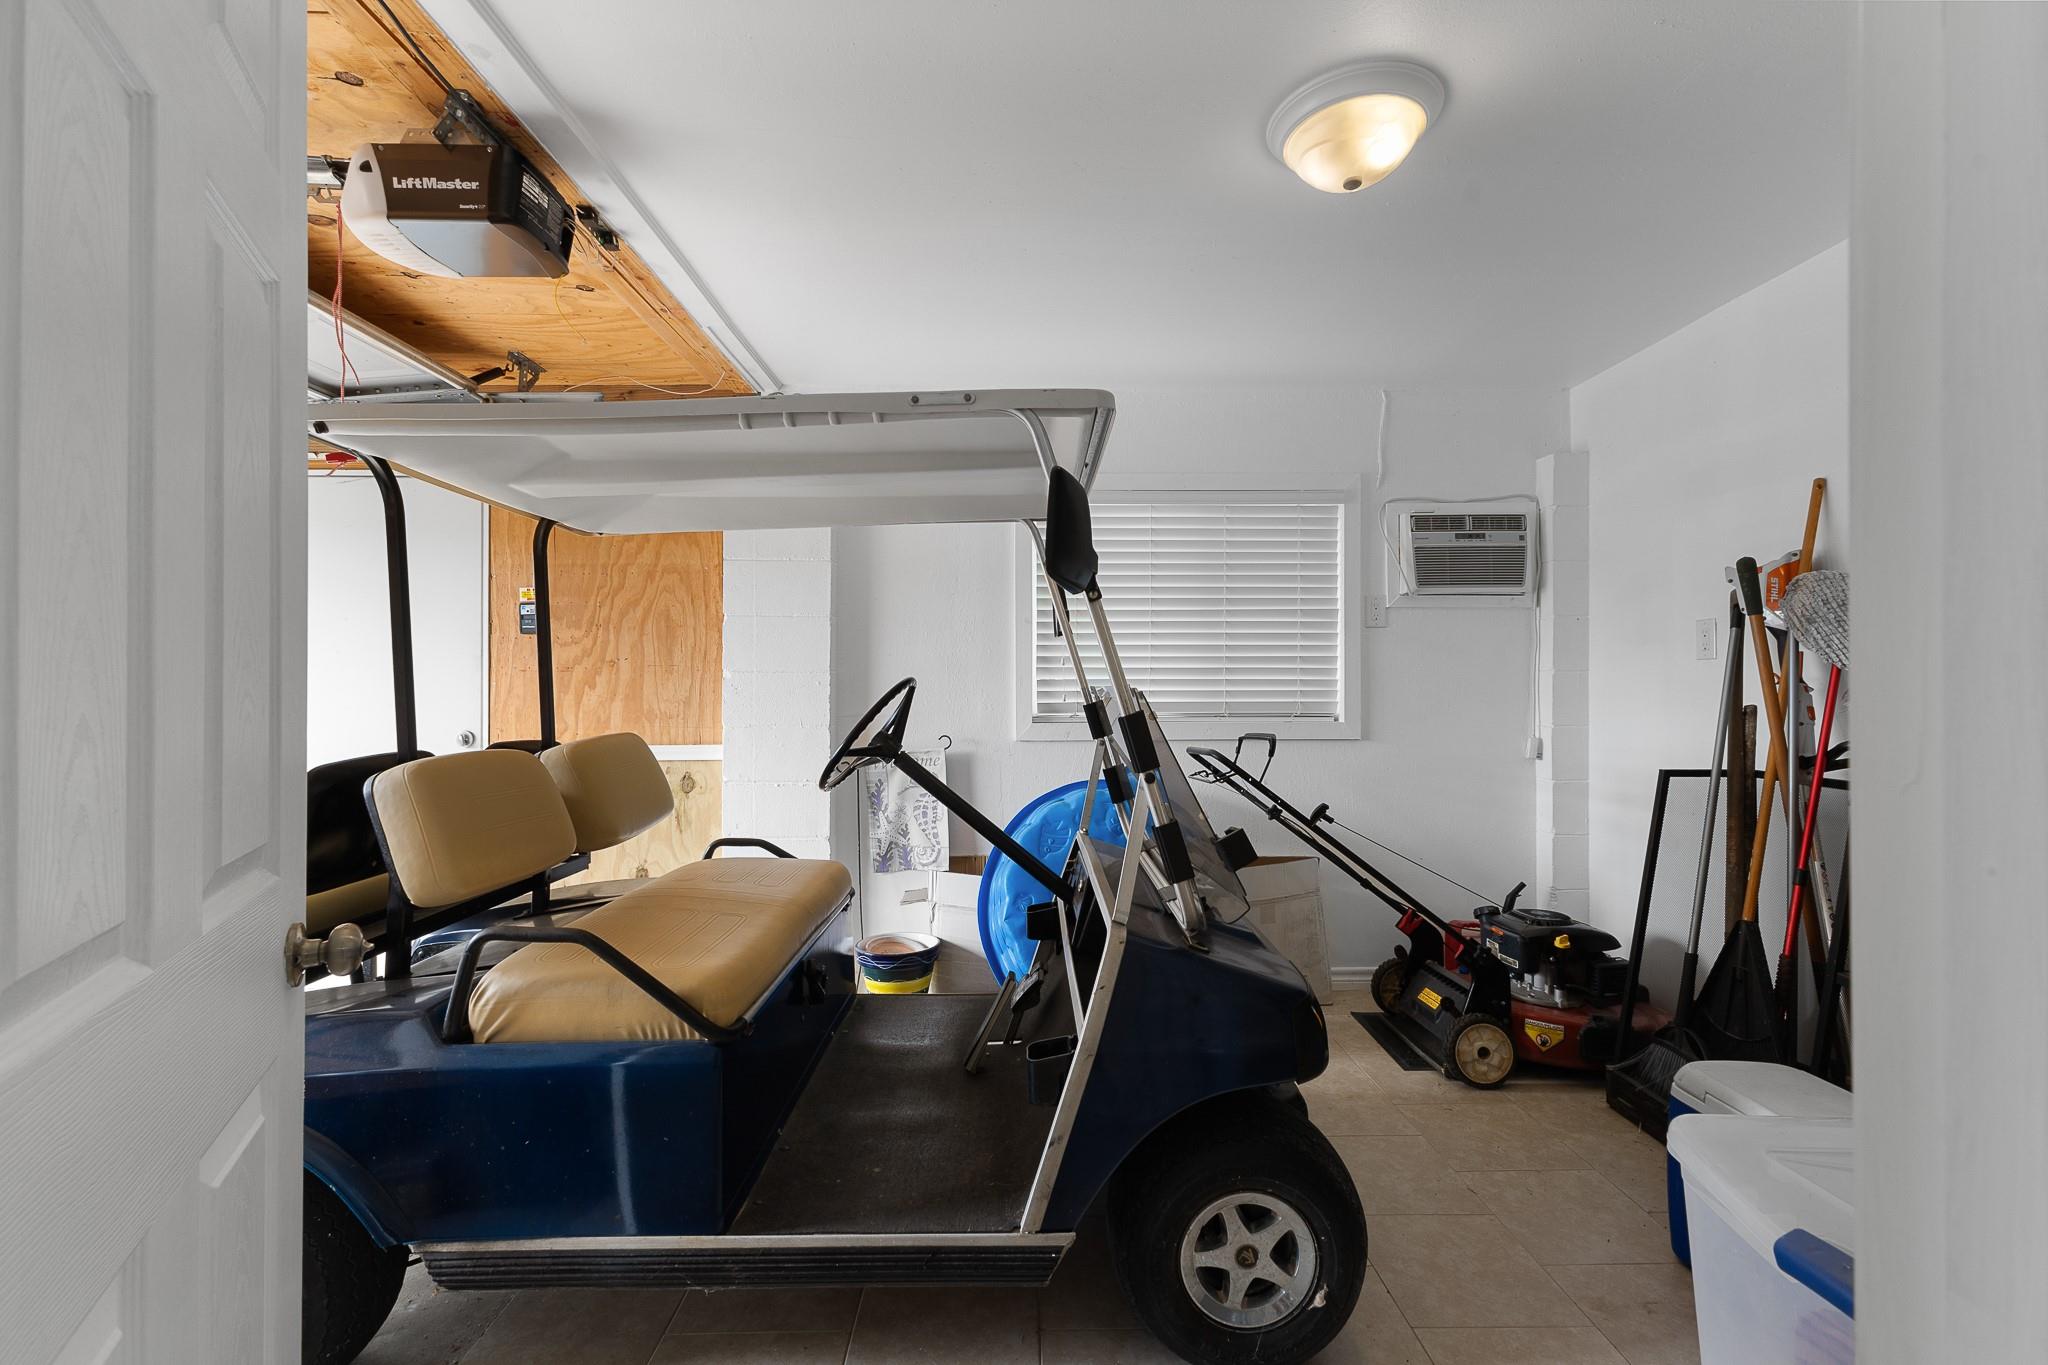
Garage with a blue golf cart, lawn mower, and cleaning tools.
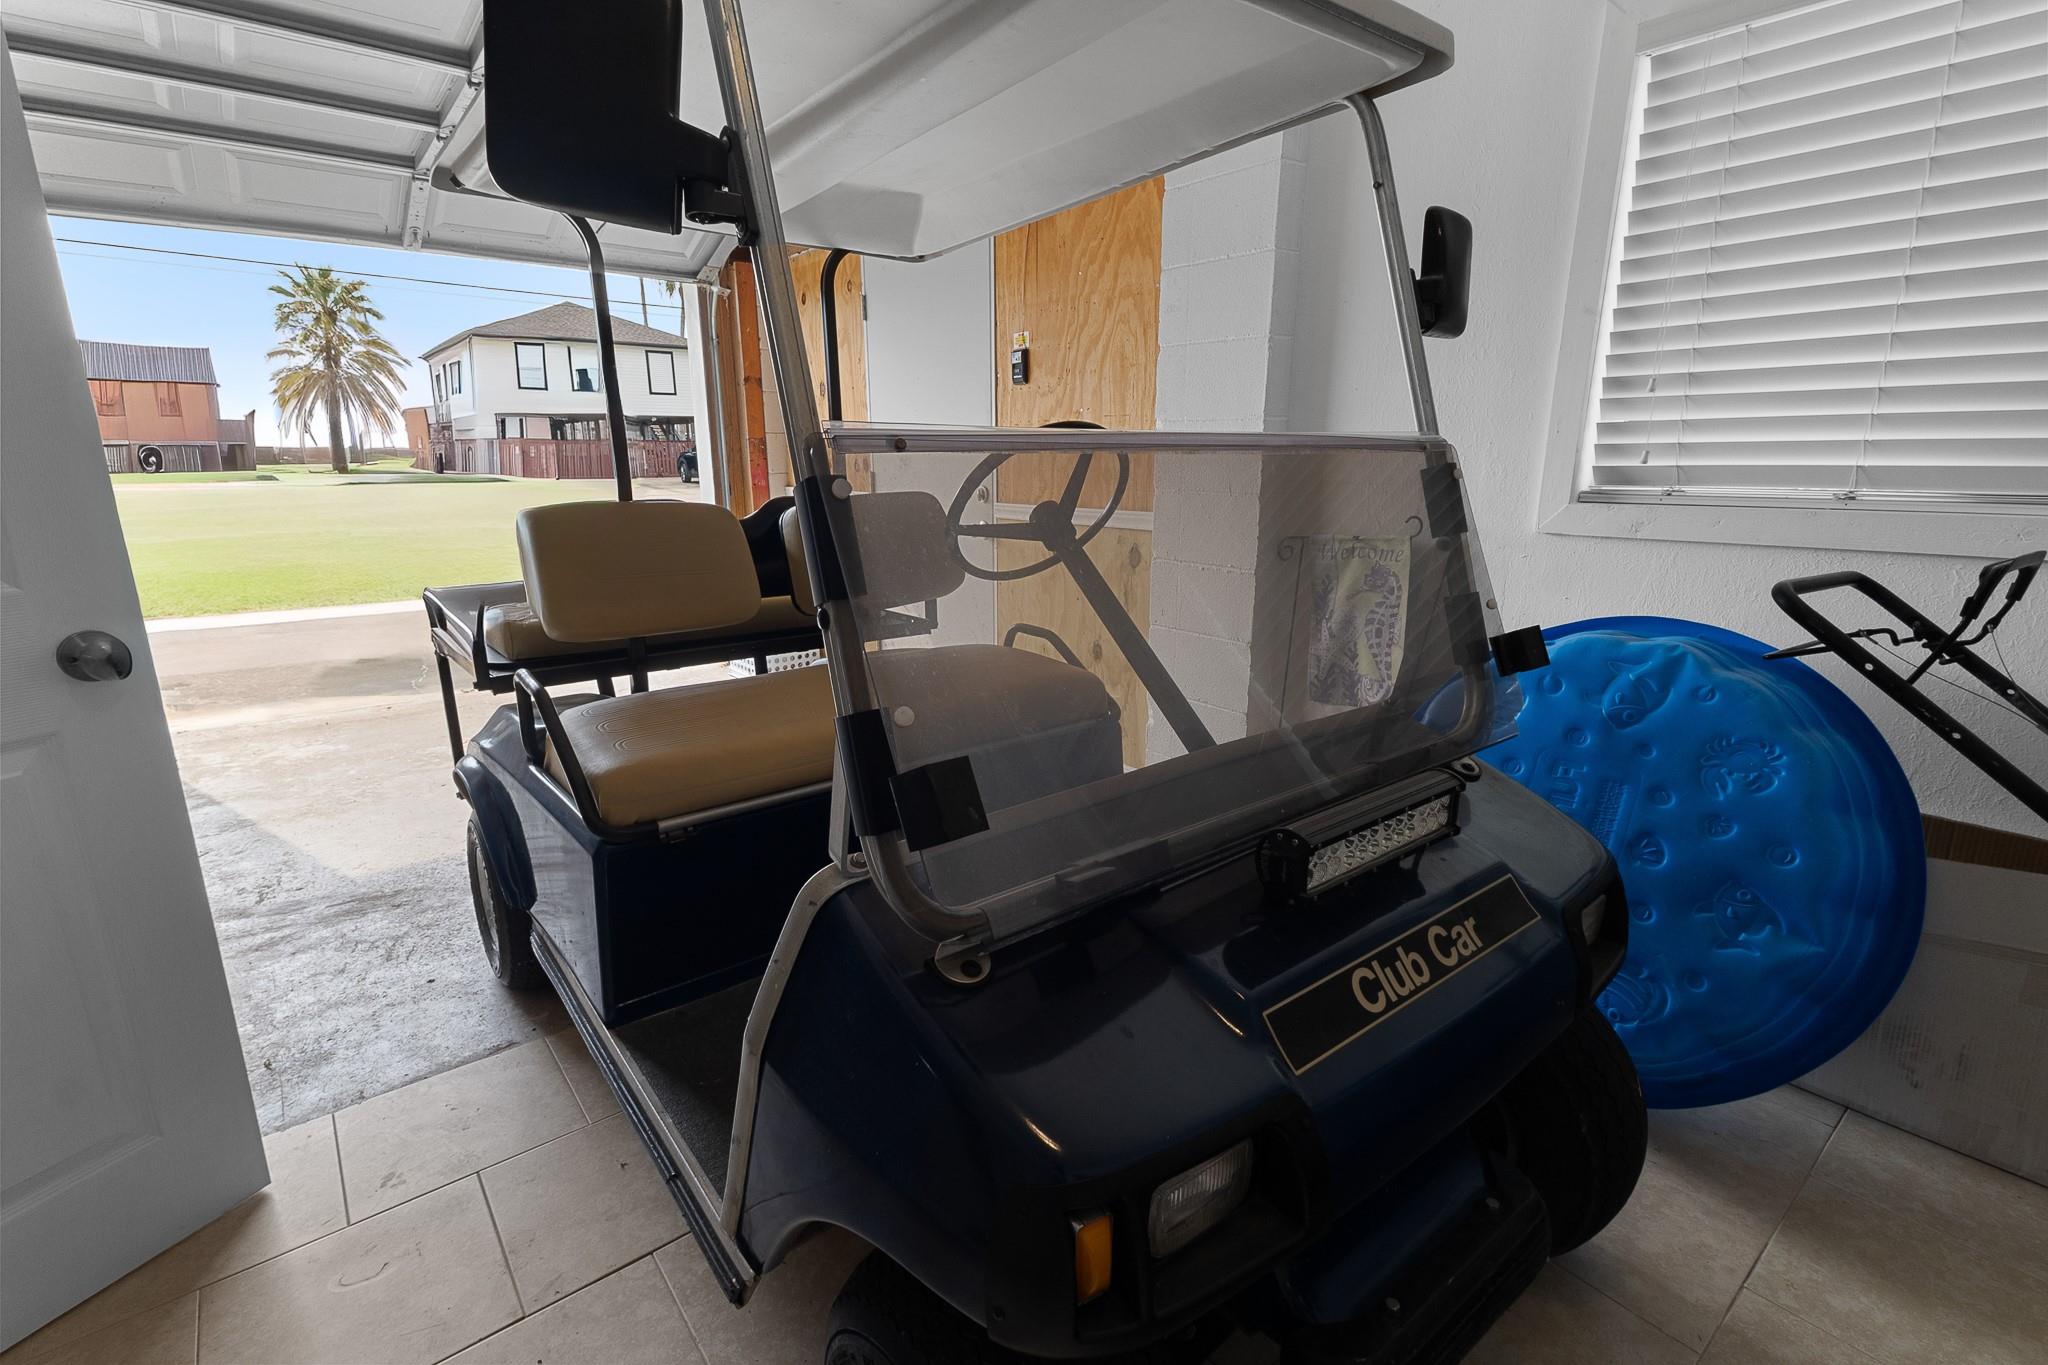
Garage with a dark Club Car golf cart and blue pool float beside an open door.
Garage with a golf cart parked between plywood walls and storage shelves.
VIEW PHOTOS
$375,000

66 Tarpon Street

3 Beds 2 Baths 1,320 Sq.Ft. 4,499.75 Sq.Ft.

Description

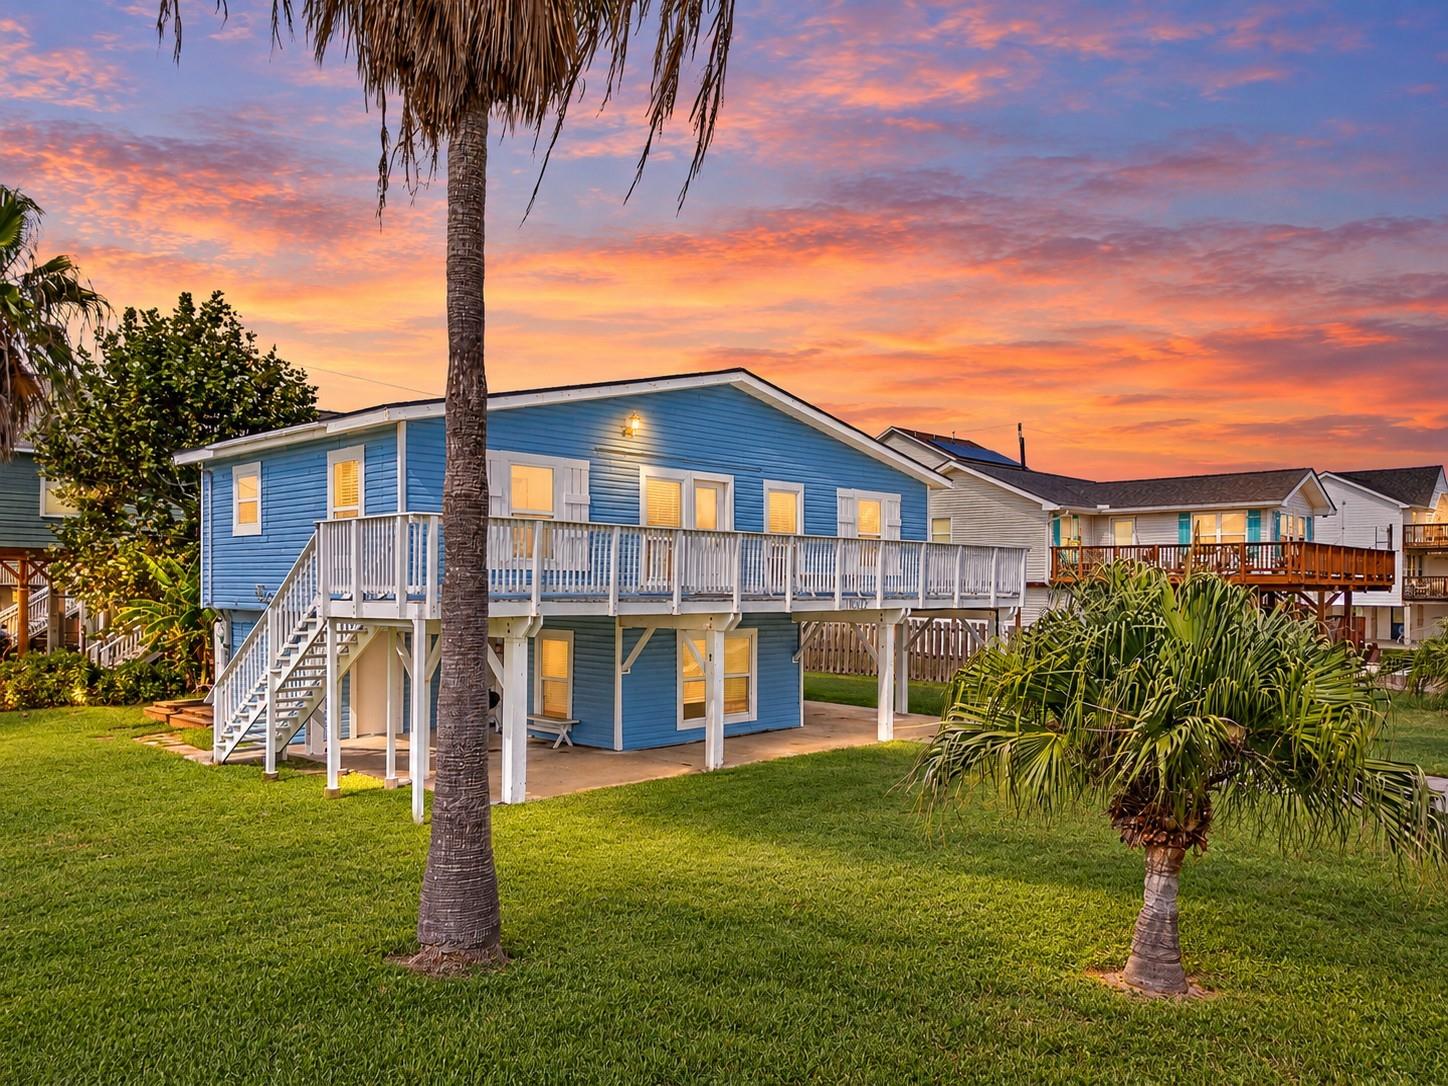
Canal-front living in Bayou Vista with a boathouse and quick access out to Galveston's West Bay! French doors from the open living area lead to a large waterfront deck, giving you the perfect spot to relax, entertain, or enjoy the view. The flexible layout offers 2 bedrooms, 1 bath, and a full kitchen upstairs, plus a separate downstairs living space with a private entrance, third bedroom, second bath, and its own full kitchen. Outside, the fenced yard has a large gate with room for a boat trailer, while the boathouse makes getting out on the water easy. Most furnishings convey with just a few exclusions. Whether you're looking for a weekend getaway or a full-time place on the water, this Bayou Vista home is ready to enjoy. Schedule your showing and come see what waterfront living is all about!

Share Property

Location

66 Tarpon Street, Bayou Vista, TX 77563

Status

For Sale
Shani Atkinson

Shani Atkinson

TITLE

REALTOR®

LICENSE

791719

Property Amenities

Interior
Laundry room Electric Dryer Hookup, Washer Hookup
Appliances Electric Oven, Microwave, Electric Cooktop, Dishwasher
Total Bedrooms: 3
Full Bathrooms: 2
Other Interior Features 1 Bedroom Down - Not Primary BR, 2 Bedrooms Up
Area & Lot
Total area 1,320 Sq.Ft.
Lot Area 4,499.75 Sq.Ft.
Living area 1,320 Sq.Ft.
MLS® ID 41872669
Year Built 1966
School District 52 - Texas City
High School La Marque High School
Middle School La Marque Middle School
Elementary School Hayley Elementary (Texas City)
Water Frontage Bulkhead, Canal Front
View Description Bayou View
Architecture Styles Other
Type Residential
Status For Sale
Exterior
Stories 1
Air conditioning Electric
Heat type Electric
Water Source Public, Water District
Garage Space 1.0
Sewer Public Sewer
Other Exterior Features Balcony, Boat Lift, Boat Slip
Parking Attached
Lot Features Build Line Restricted, Waterfront, 0 Up To 1/4 Acre
Roof Composition
Finance
Sales Price $375,000
Real Estate Tax $8,106 yearly
Covered boat lift with a white boat on a wooden canal-side dock.

SCHEDULE A SHOWING

We would love to show you our beautiful property. Please select your preferred date and time below. An agent will be in touch shortly to confirm your appointment.

SCHEDULE A SHOWING

We would love to show you our beautiful property. Please select your preferred date and time below. An agent will be in touch shortly to confirm your appointment.

Thank you for your interest in 66 Tarpon Street, Bayou Vista, TX 77563. We are reviewing your request and will be in touch shortly!

Mortgage Calculator

Estimate your monthly mortgage payment, including the principal and interest, property taxes, and HOA. Adjust the values to generate a more accurate rate.

All estimates are provided for informational purposes only. Actual amounts may vary.
$0,000 Your Payment 20 15 65
$0,000 Your Payment

Galveston

Work With Shani

With deep island knowledge and a client-first mindset, Shani helps you navigate the Galveston market with confidence—delivering clarity, communication, and exceptional outcomes.